
Swayn Open Research
The Alastair Swayn Foundation is committed to information sharing and transparency of the research it funds. We believe that research supported by the Foundation should be made discoverable and readily accessible online. The Swayn Open Research repository provides a place for researchers to promptly have their findings published on an open access basis, to benefit the architecture and design community.
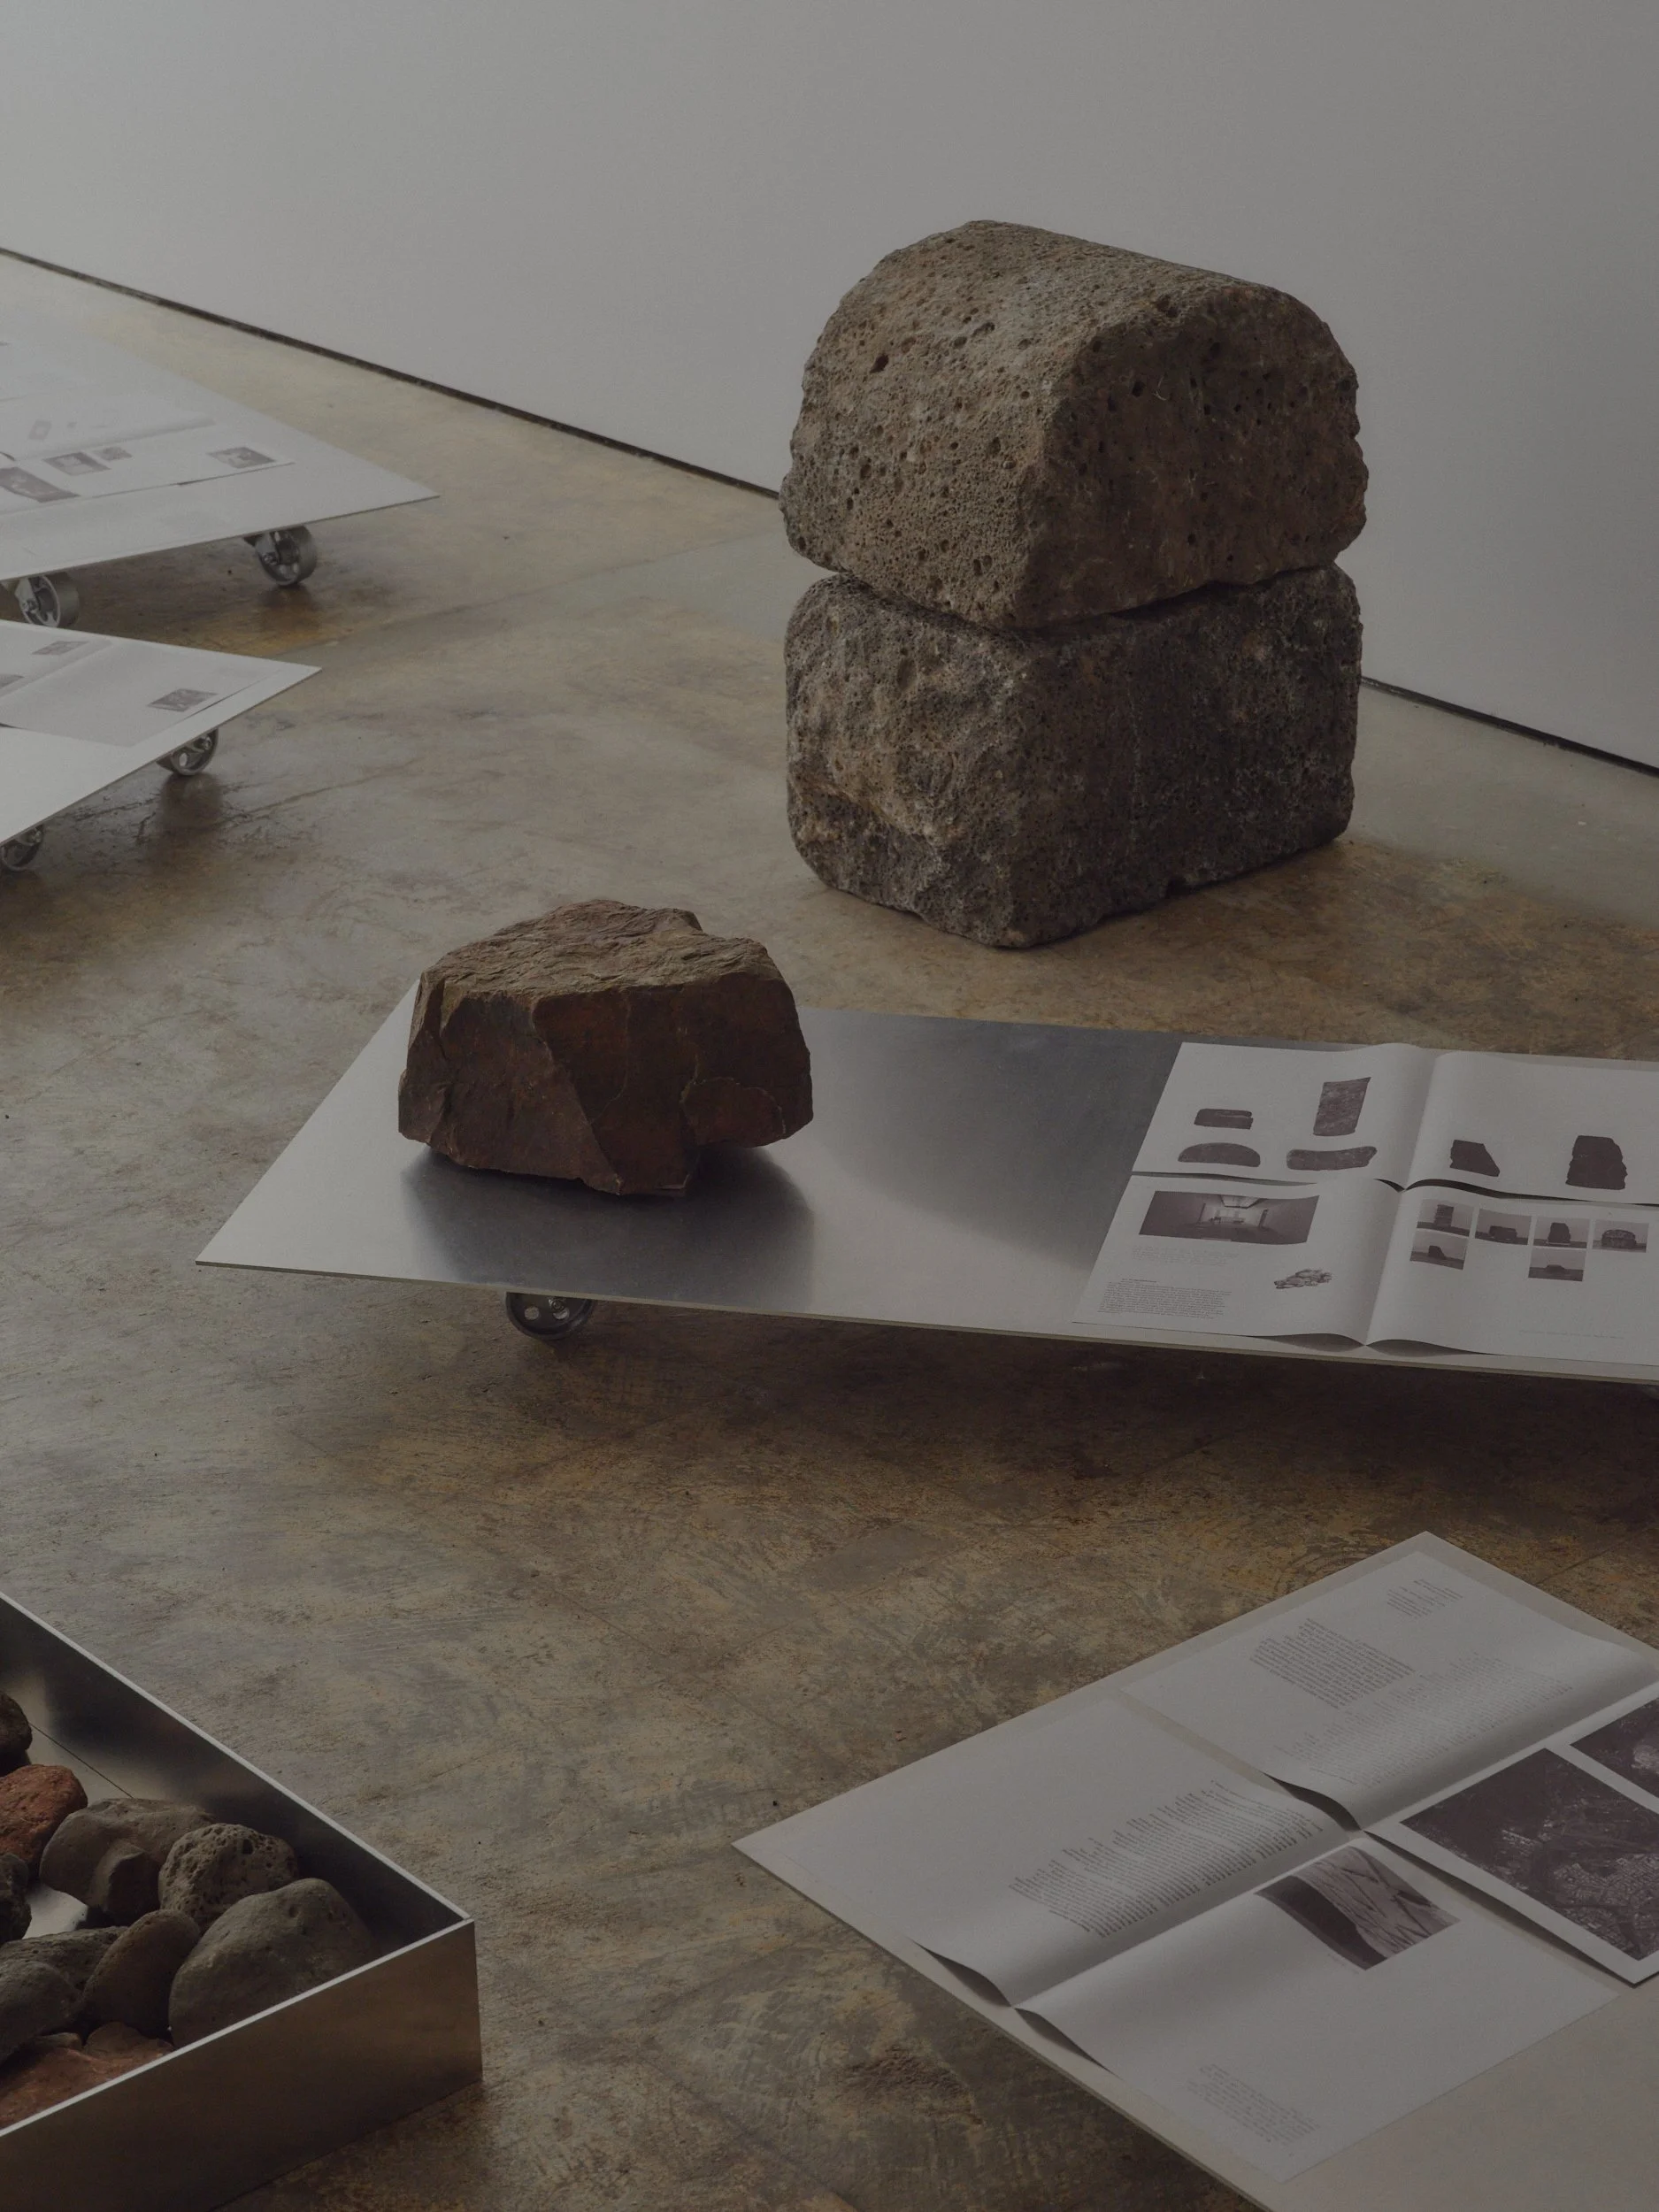
GROUNDING: Practice, Process & Place
Adaptable and site-responsive, the framework aims to establish respectful modes of working on Country and with landscapes that inform our projects, while also expanding the boundaries of our respective practices and disciplines.
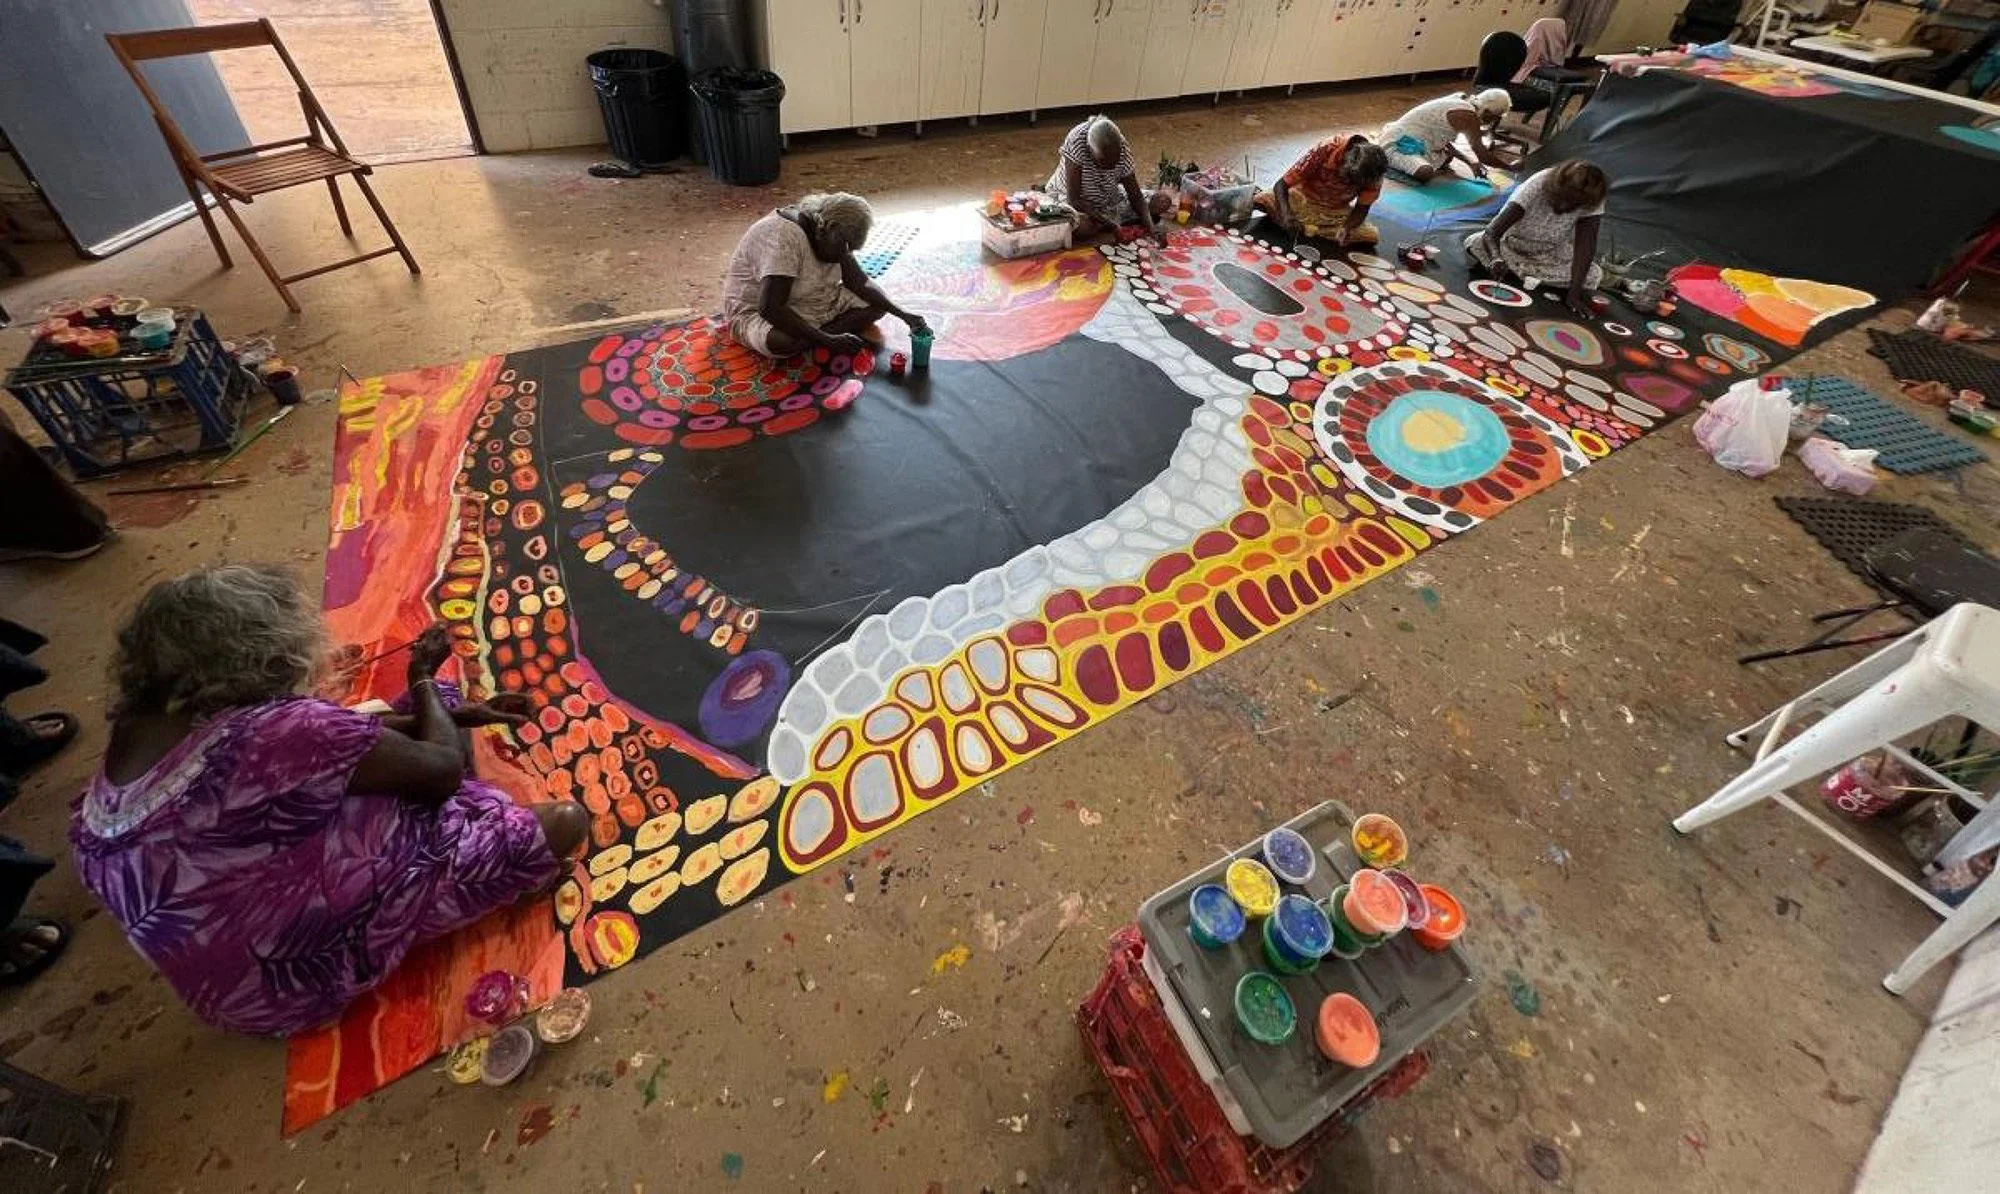
Mirndiyan Gununa: an embedded case study of workplace dynamics of a remote Indigenous Art Centre
The case study report collates preliminary and baseline data investigating the work and workplace dynamics of a Far North Queensland IAC, Mirndiyan Gununa Aboriginal Corporation (aka MIArt), Mornington Island, as an embedded case study. The report presents the key outputs of the study and provides an overview of the IAC and its context to provide an historical and cultural overview.
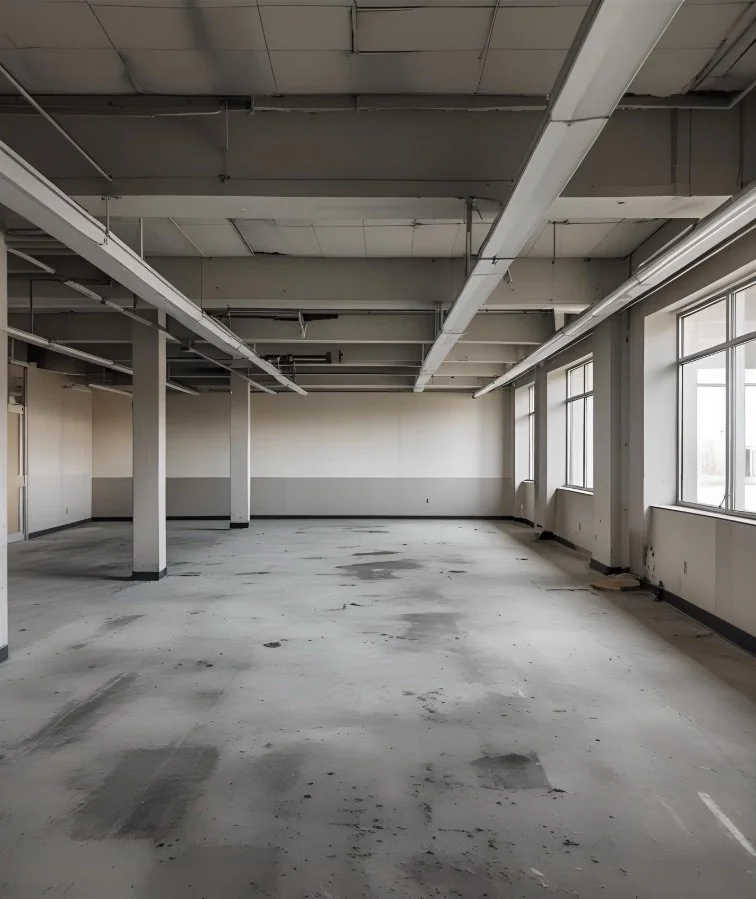
Home Office: Feasibility of Housing in Vacant Commercial Office Buildings of Sydney
What if Sydney’s empty office towers could hold the key to solving its housing affordability crisis? This research investigates how underused commercial buildings can be cost-effectively transformed into high-quality, flexible affordable housing.
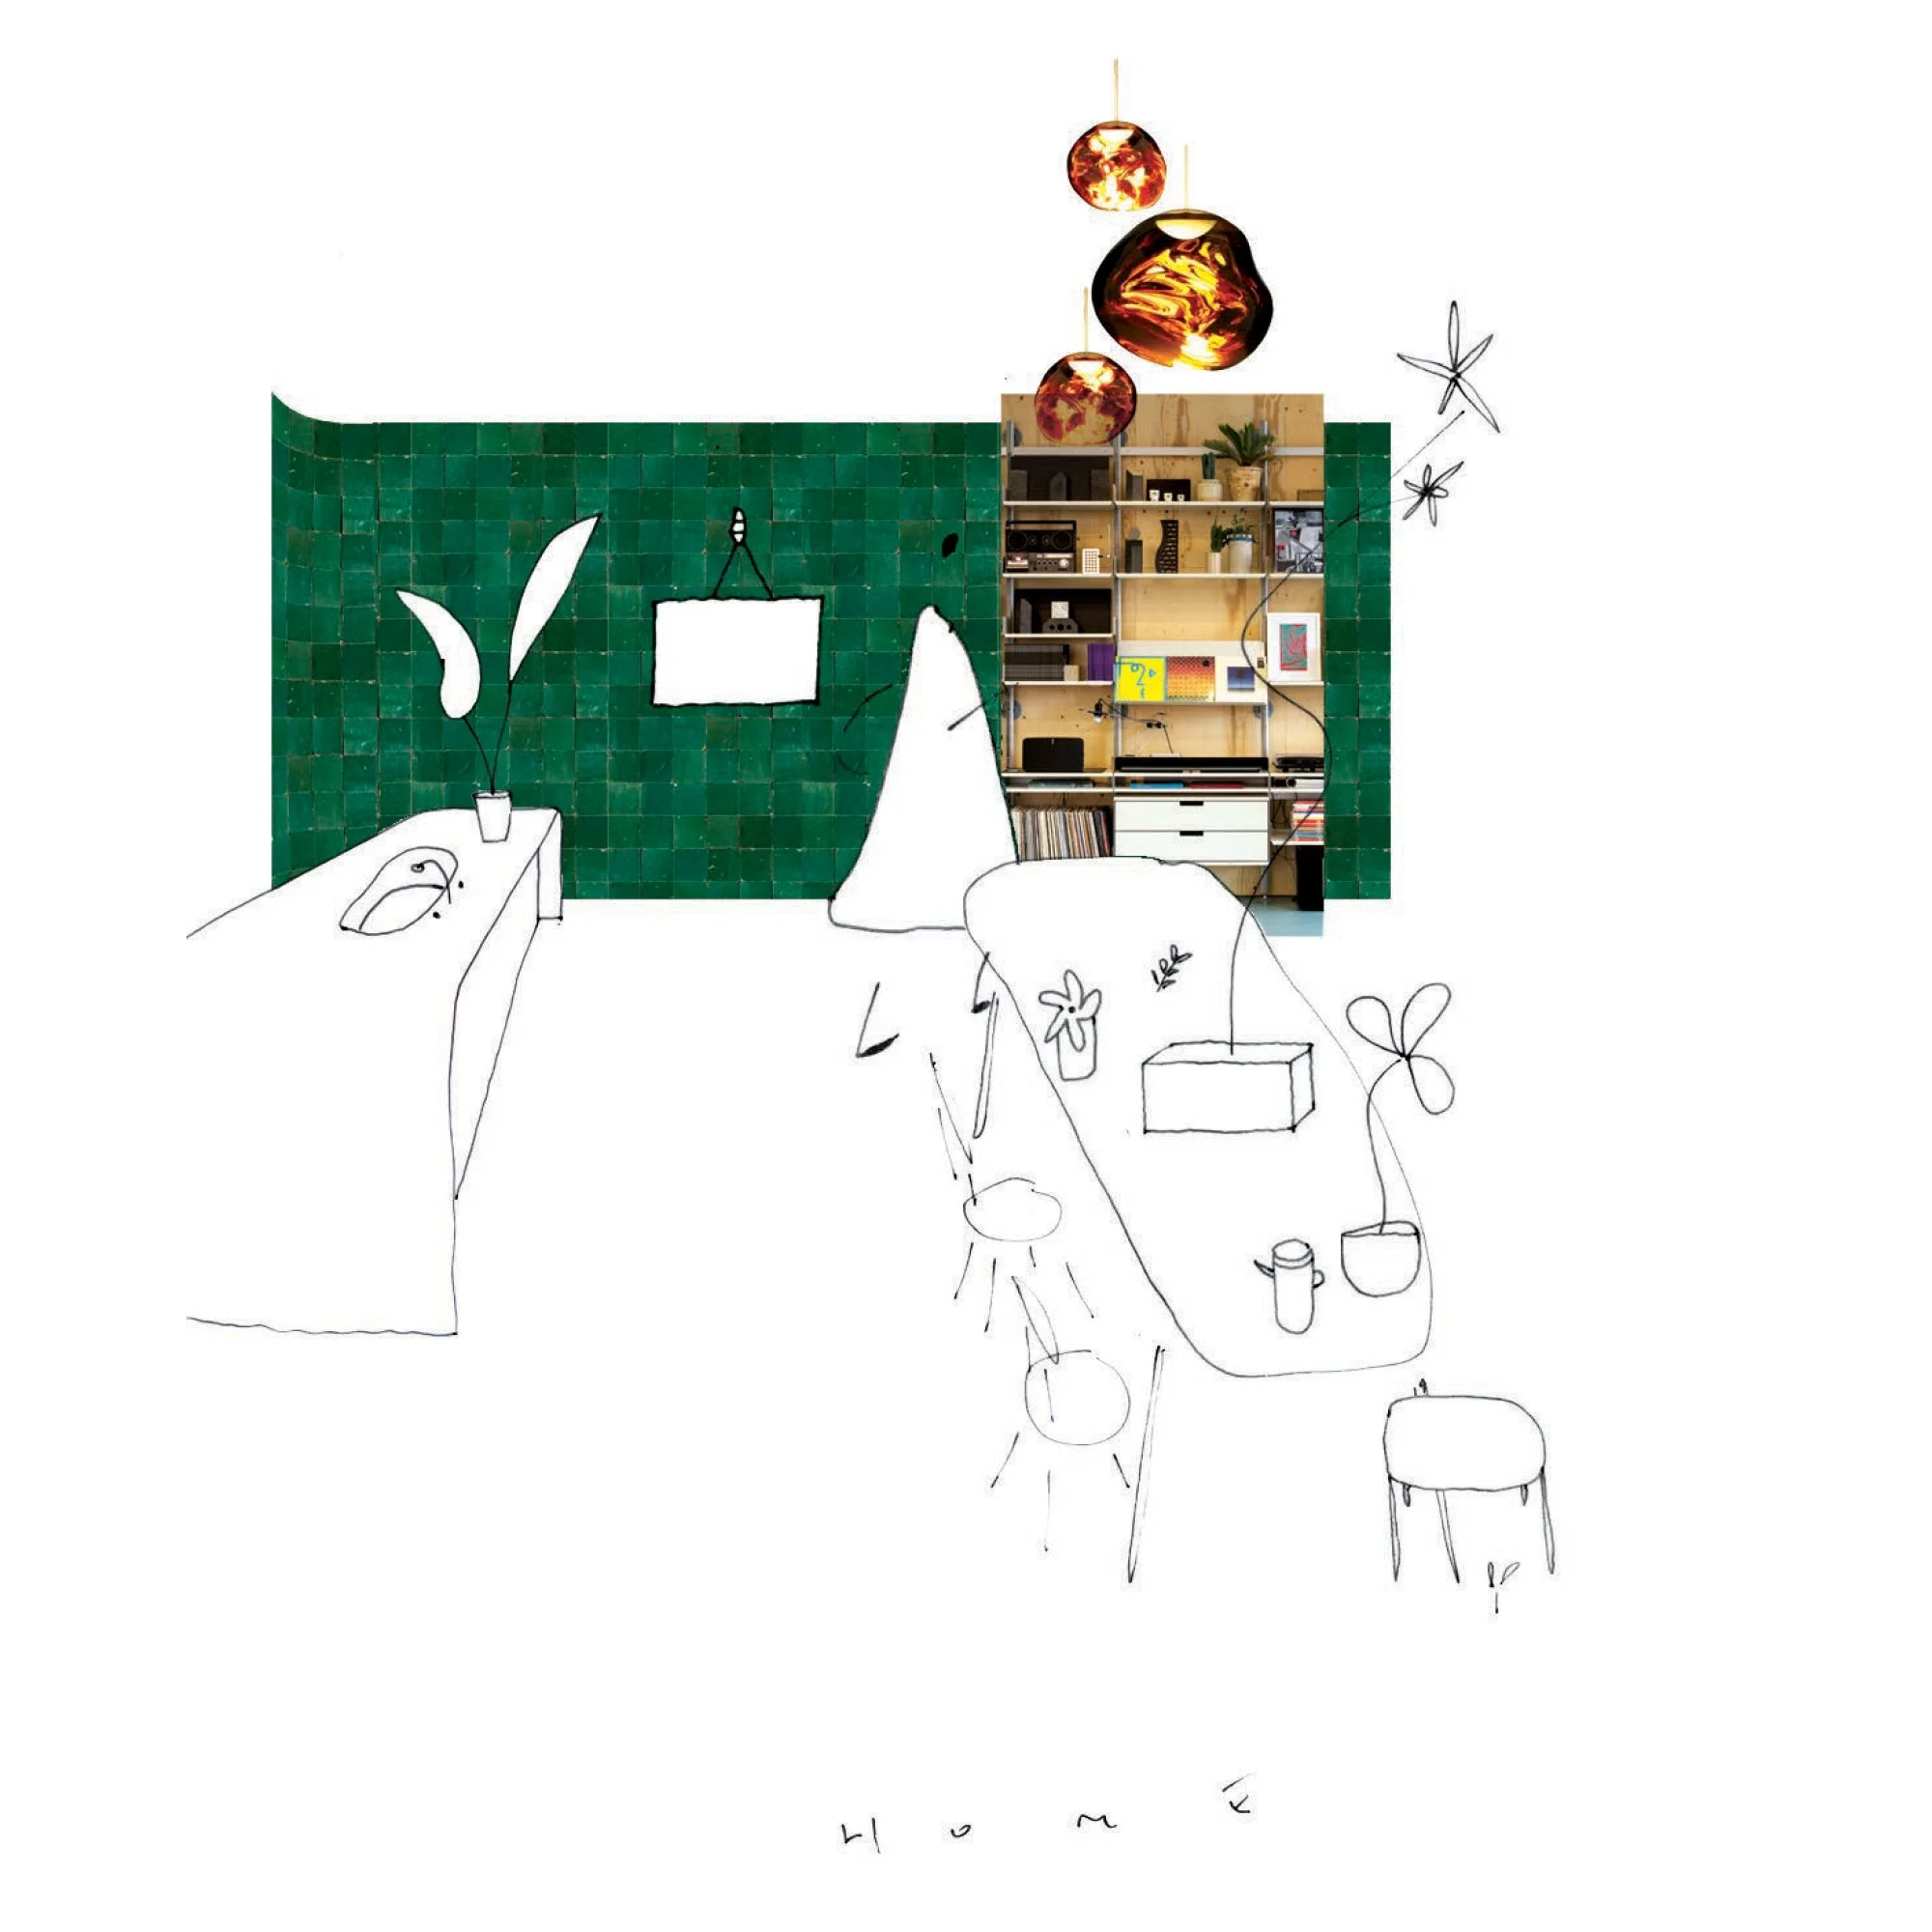
A Home, Not Housing: Empowering Women Through Co-design for a Good-Home Design Blueprint
This report responds to the critical shortage of social and affordable housing in Australia, where over 800,000 people live in 436,300 dwellings - 62% of whom are women.
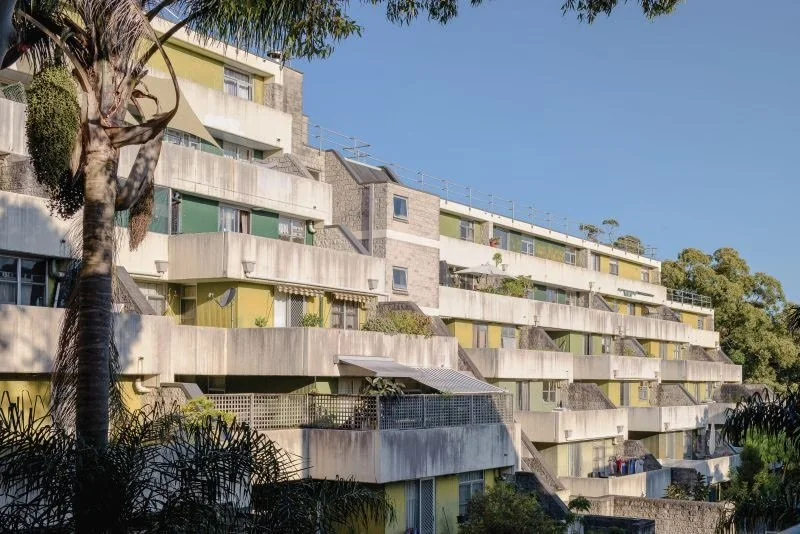
Designing Australia's Public Housing: Exhibition and Research Initiative
The report offers a series of principles to guide a new era of affordable and social housing in Australia, helping to shape future housing policy and investment through the lens of good design.
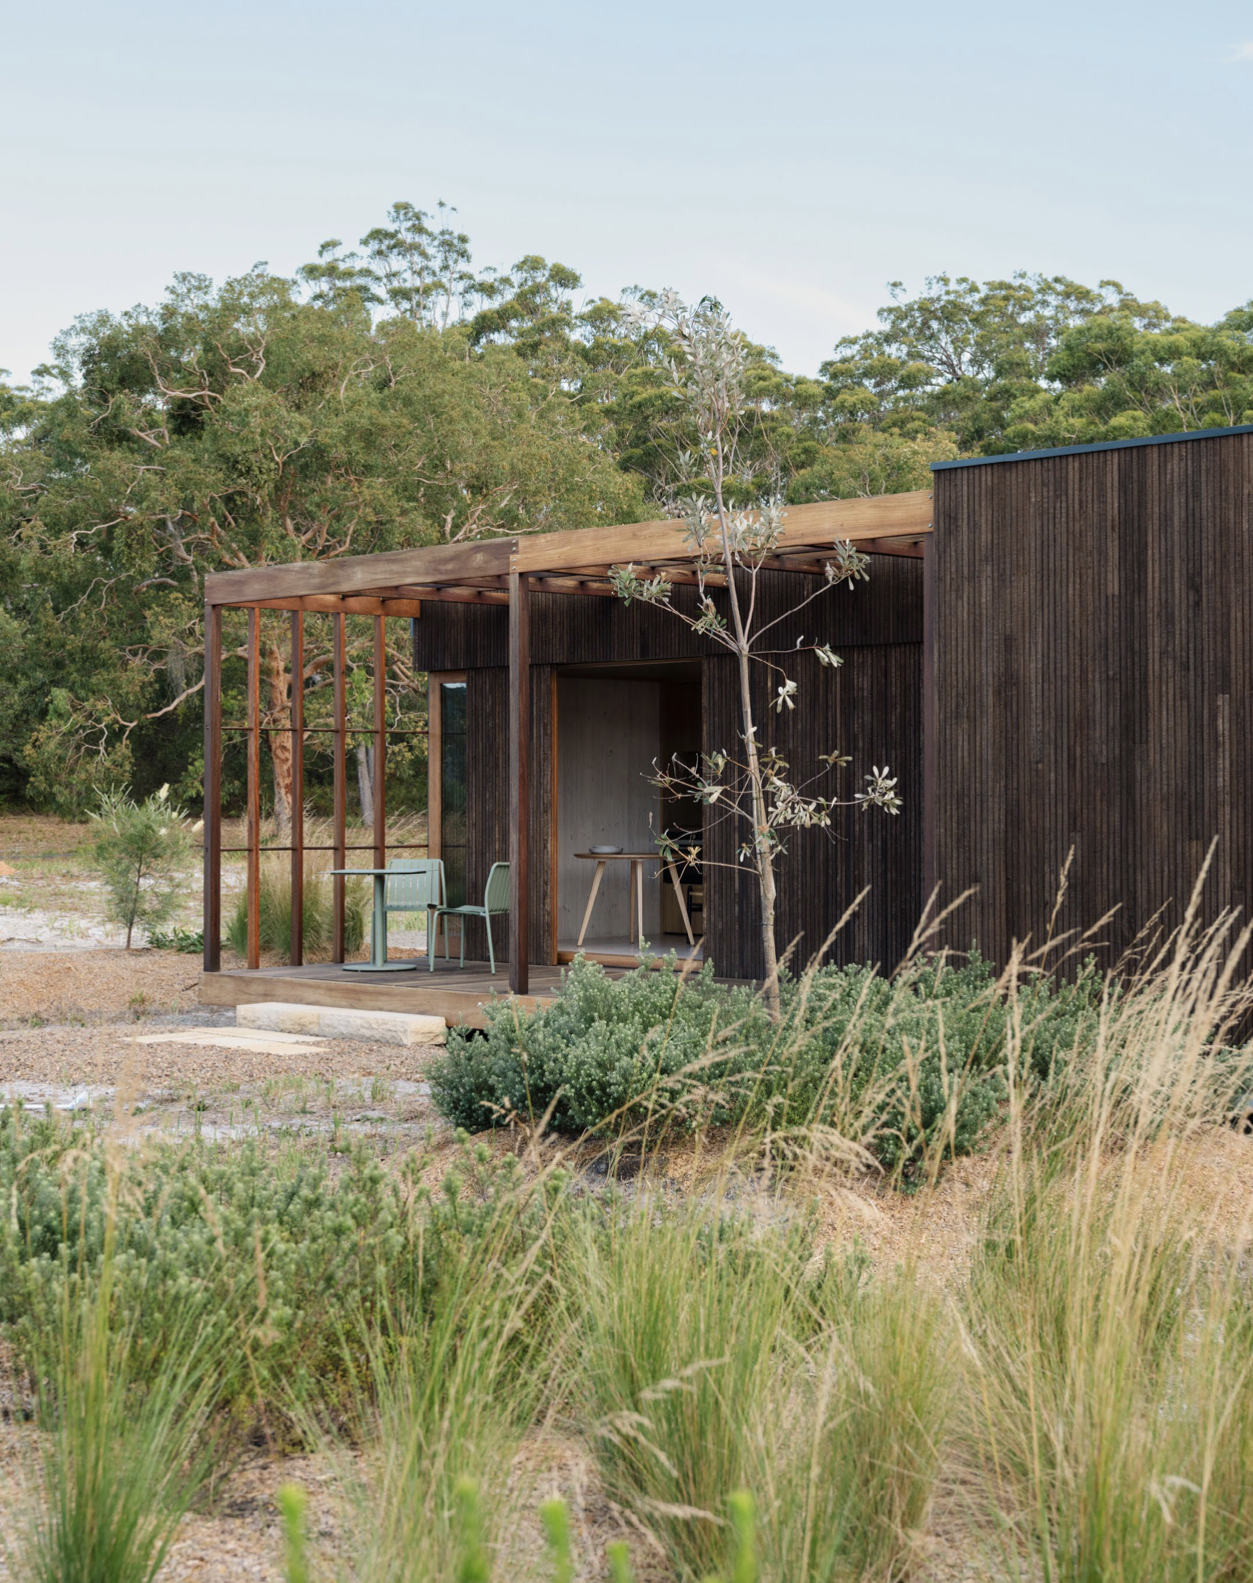
Little Experiments, Big Crises: Some Australian Prefab Houses Symposium
A discussion on recent prefabricated houses in Australia with Trias, Fabprefab, Archier, Candour, Otetto, Alexander Symes, Vokes and Peters, and Blok Modular. The symposium featured four thematic sessions—CLT, systems, sustainability, and stereotypes—moderated by USYD faculty.
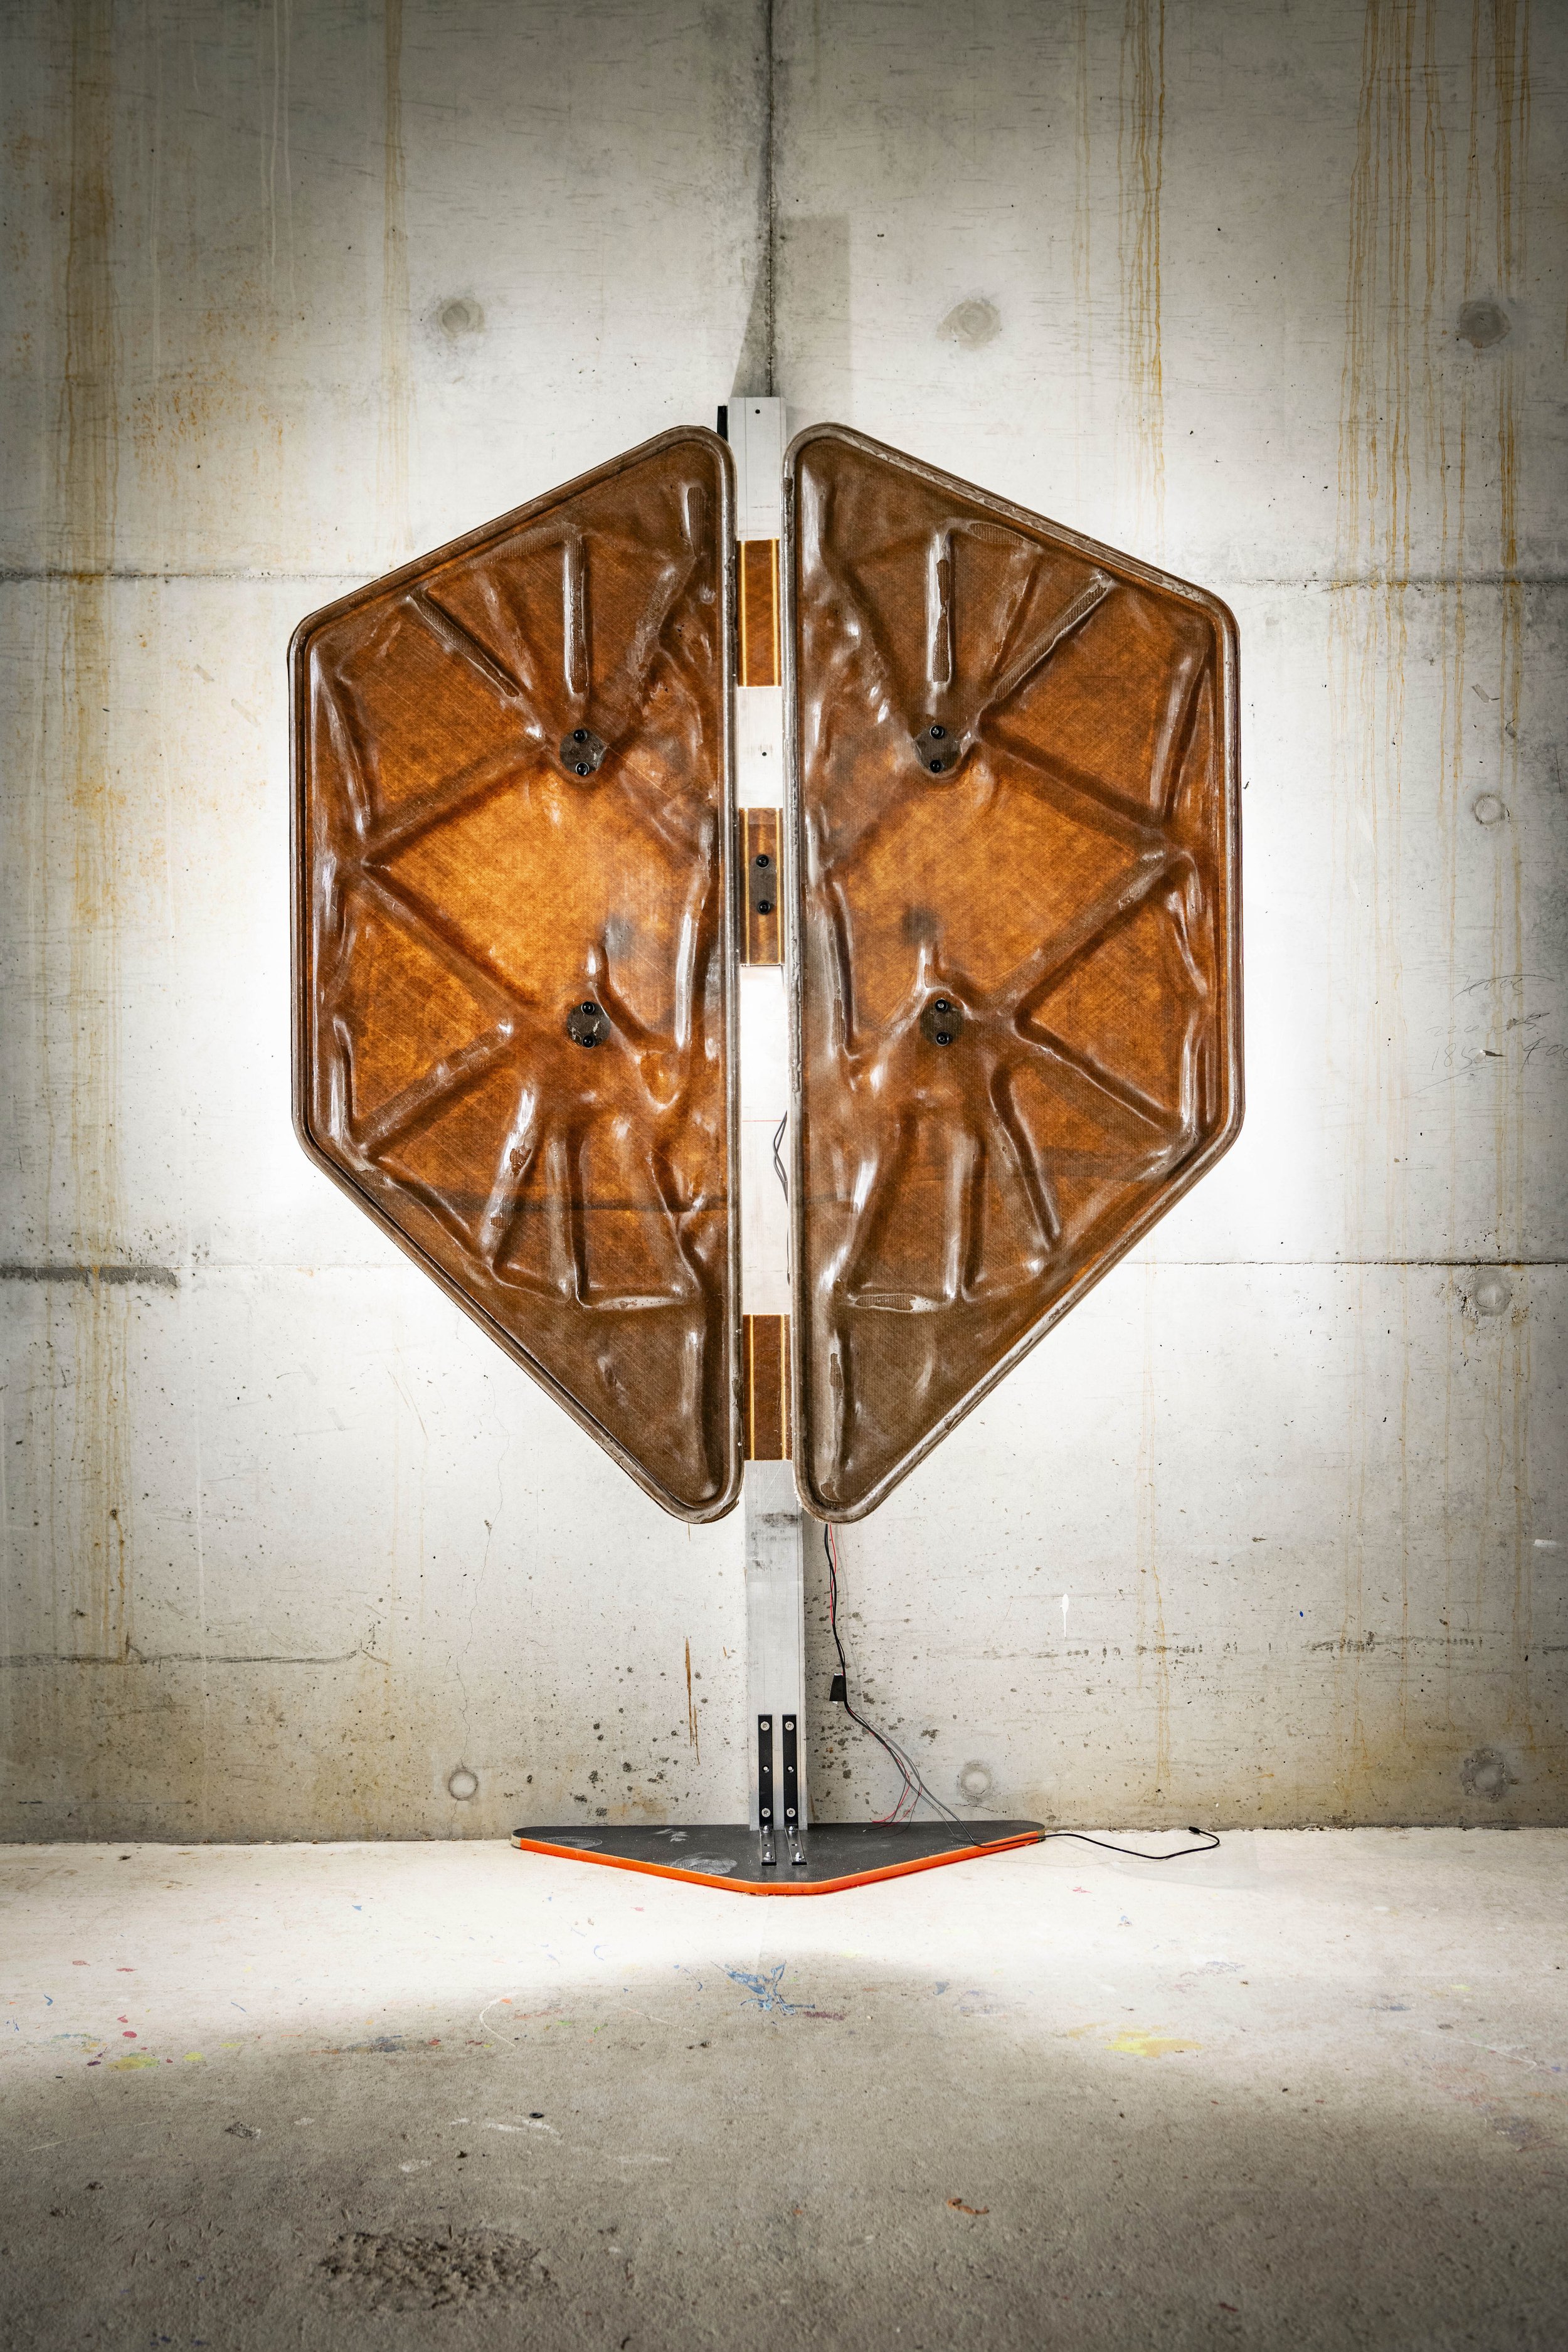
Second Skin (aka. FlaxWing): Exploring bioclimatic wrapping for climate-resilient housing in Australia
Second Skin (aka. FlaxWing) is a research project that focuses on the possibilities of a more climate responsive architectural approach. Via concepts of adaptation, we consider the social and technical reuse of existing building stock; the transformation of prevailing construction practices via the uptake of bio-based and low-carbon building materials; and the very adaptation of buildings themselves in response to environmental and occupant influences enacted via cyber-physical systems.
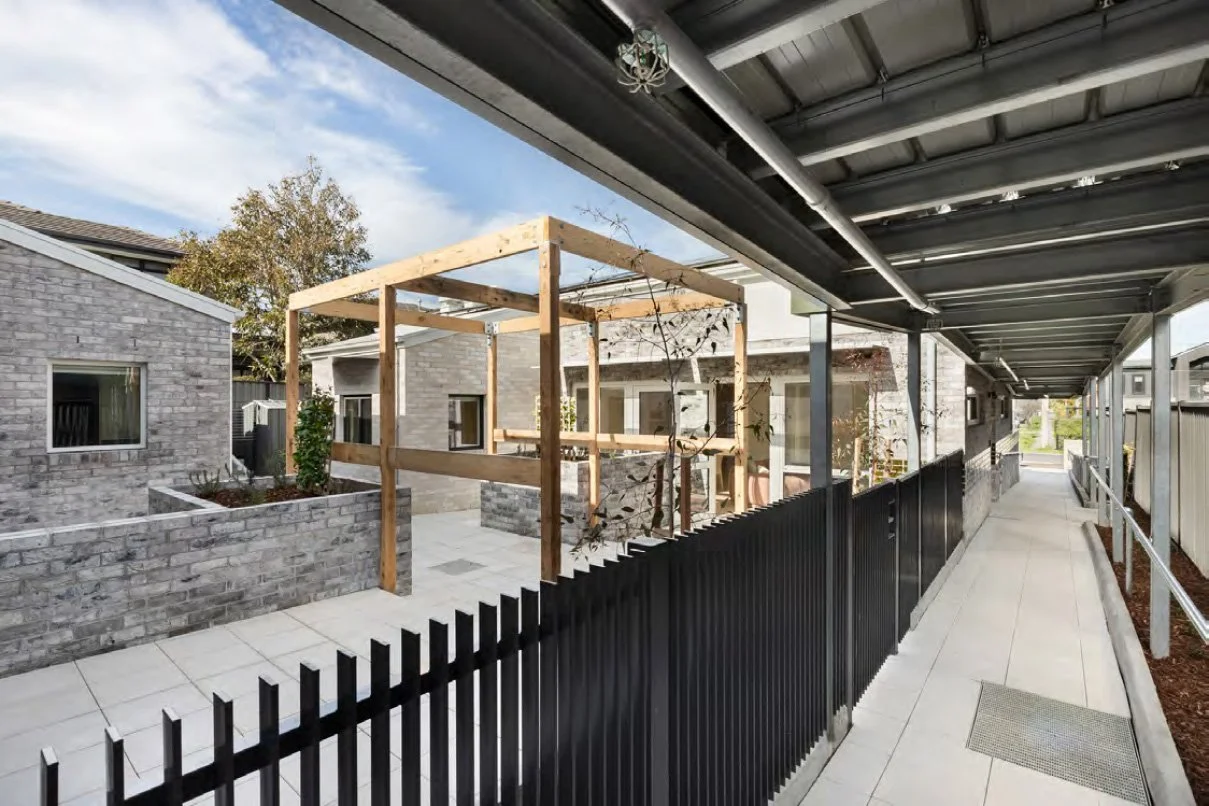
Towards an Ethic of Care: Designing and delivering alternative housing models
This research uses a case study approach to undertake a ‘deep dive’ into innovative and exemplary housing projects. The interviews and case studies identified nine key insights relevant to the entire design and delivery process, from housing policy, through to the ongoing operation and maintenance of buildings.
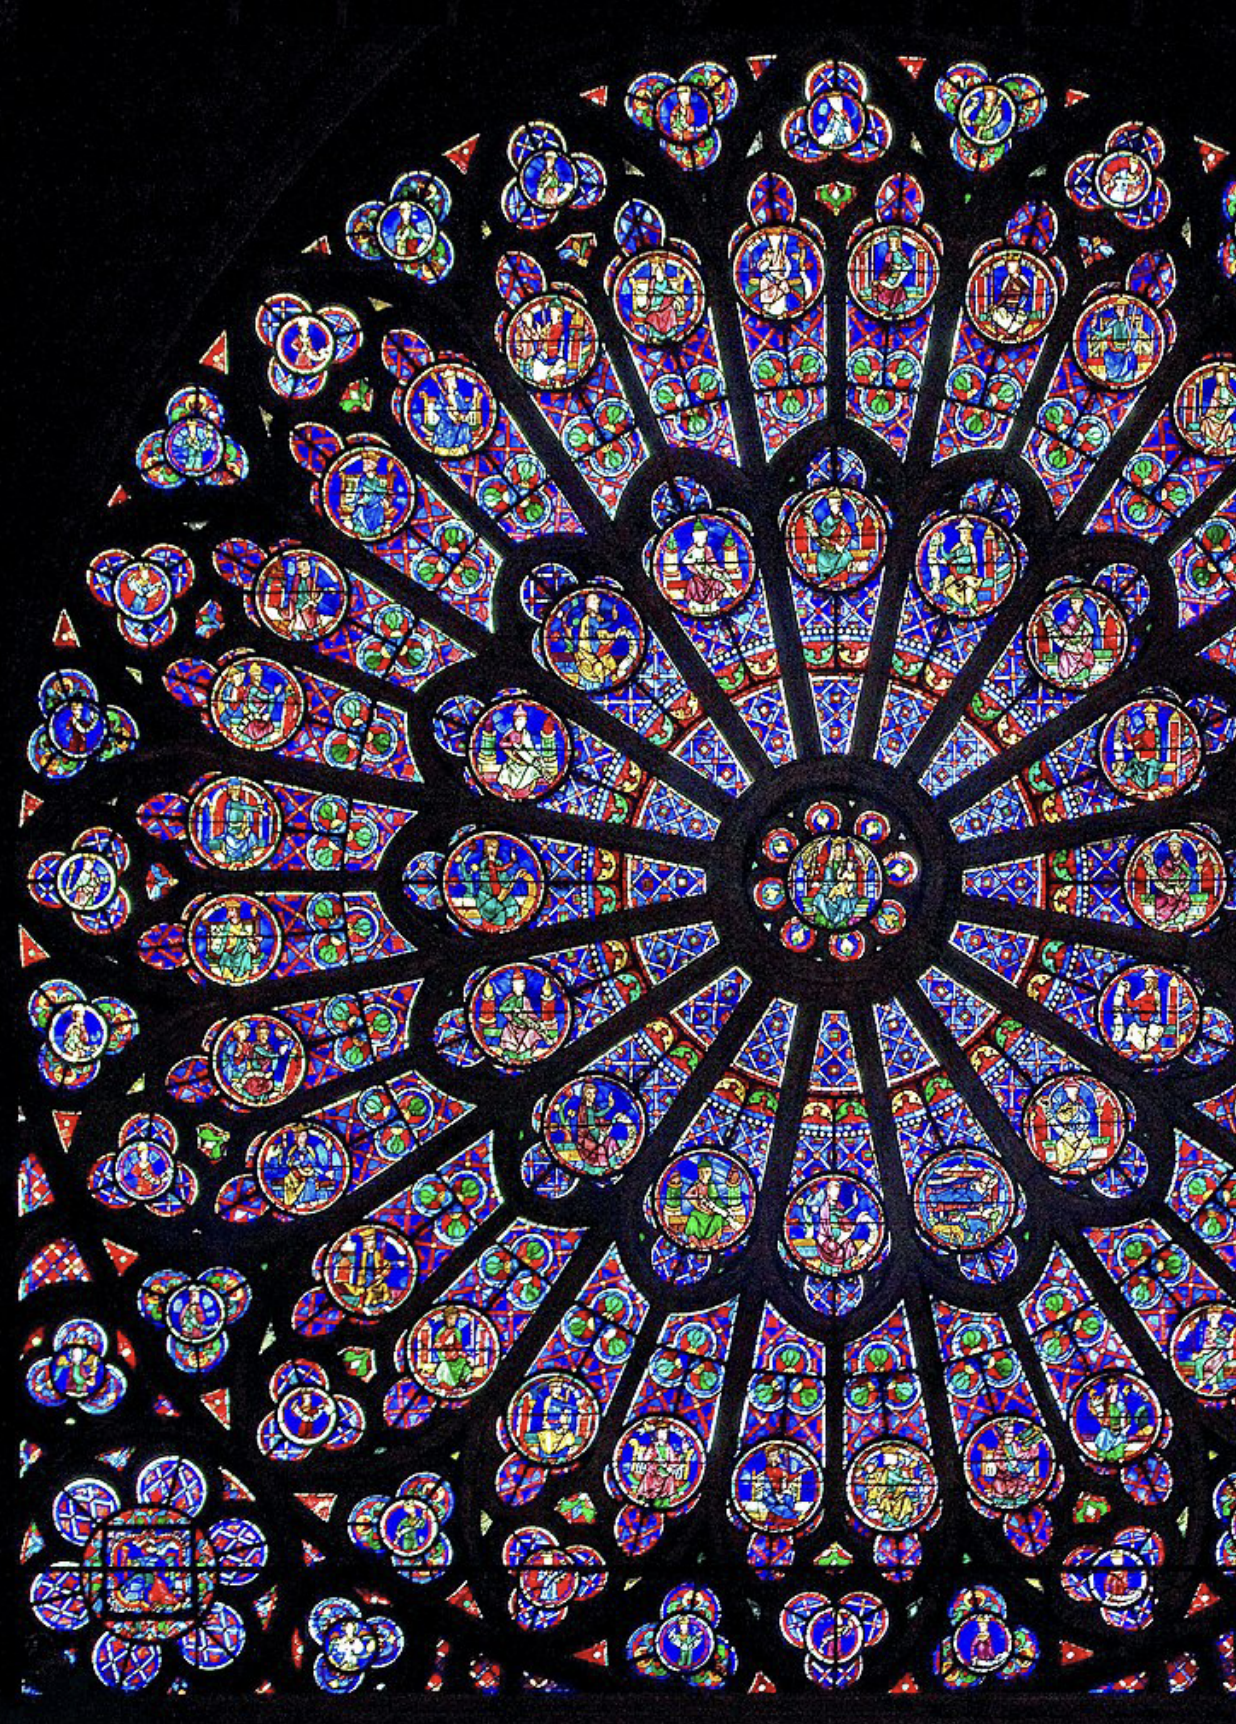
Glass in the Anthropocene: Explorations with a Magical Material
In the age of the Anthropocene, Heliotope seeks to explore the creative possibilities for glass gleaned from the circular economy.
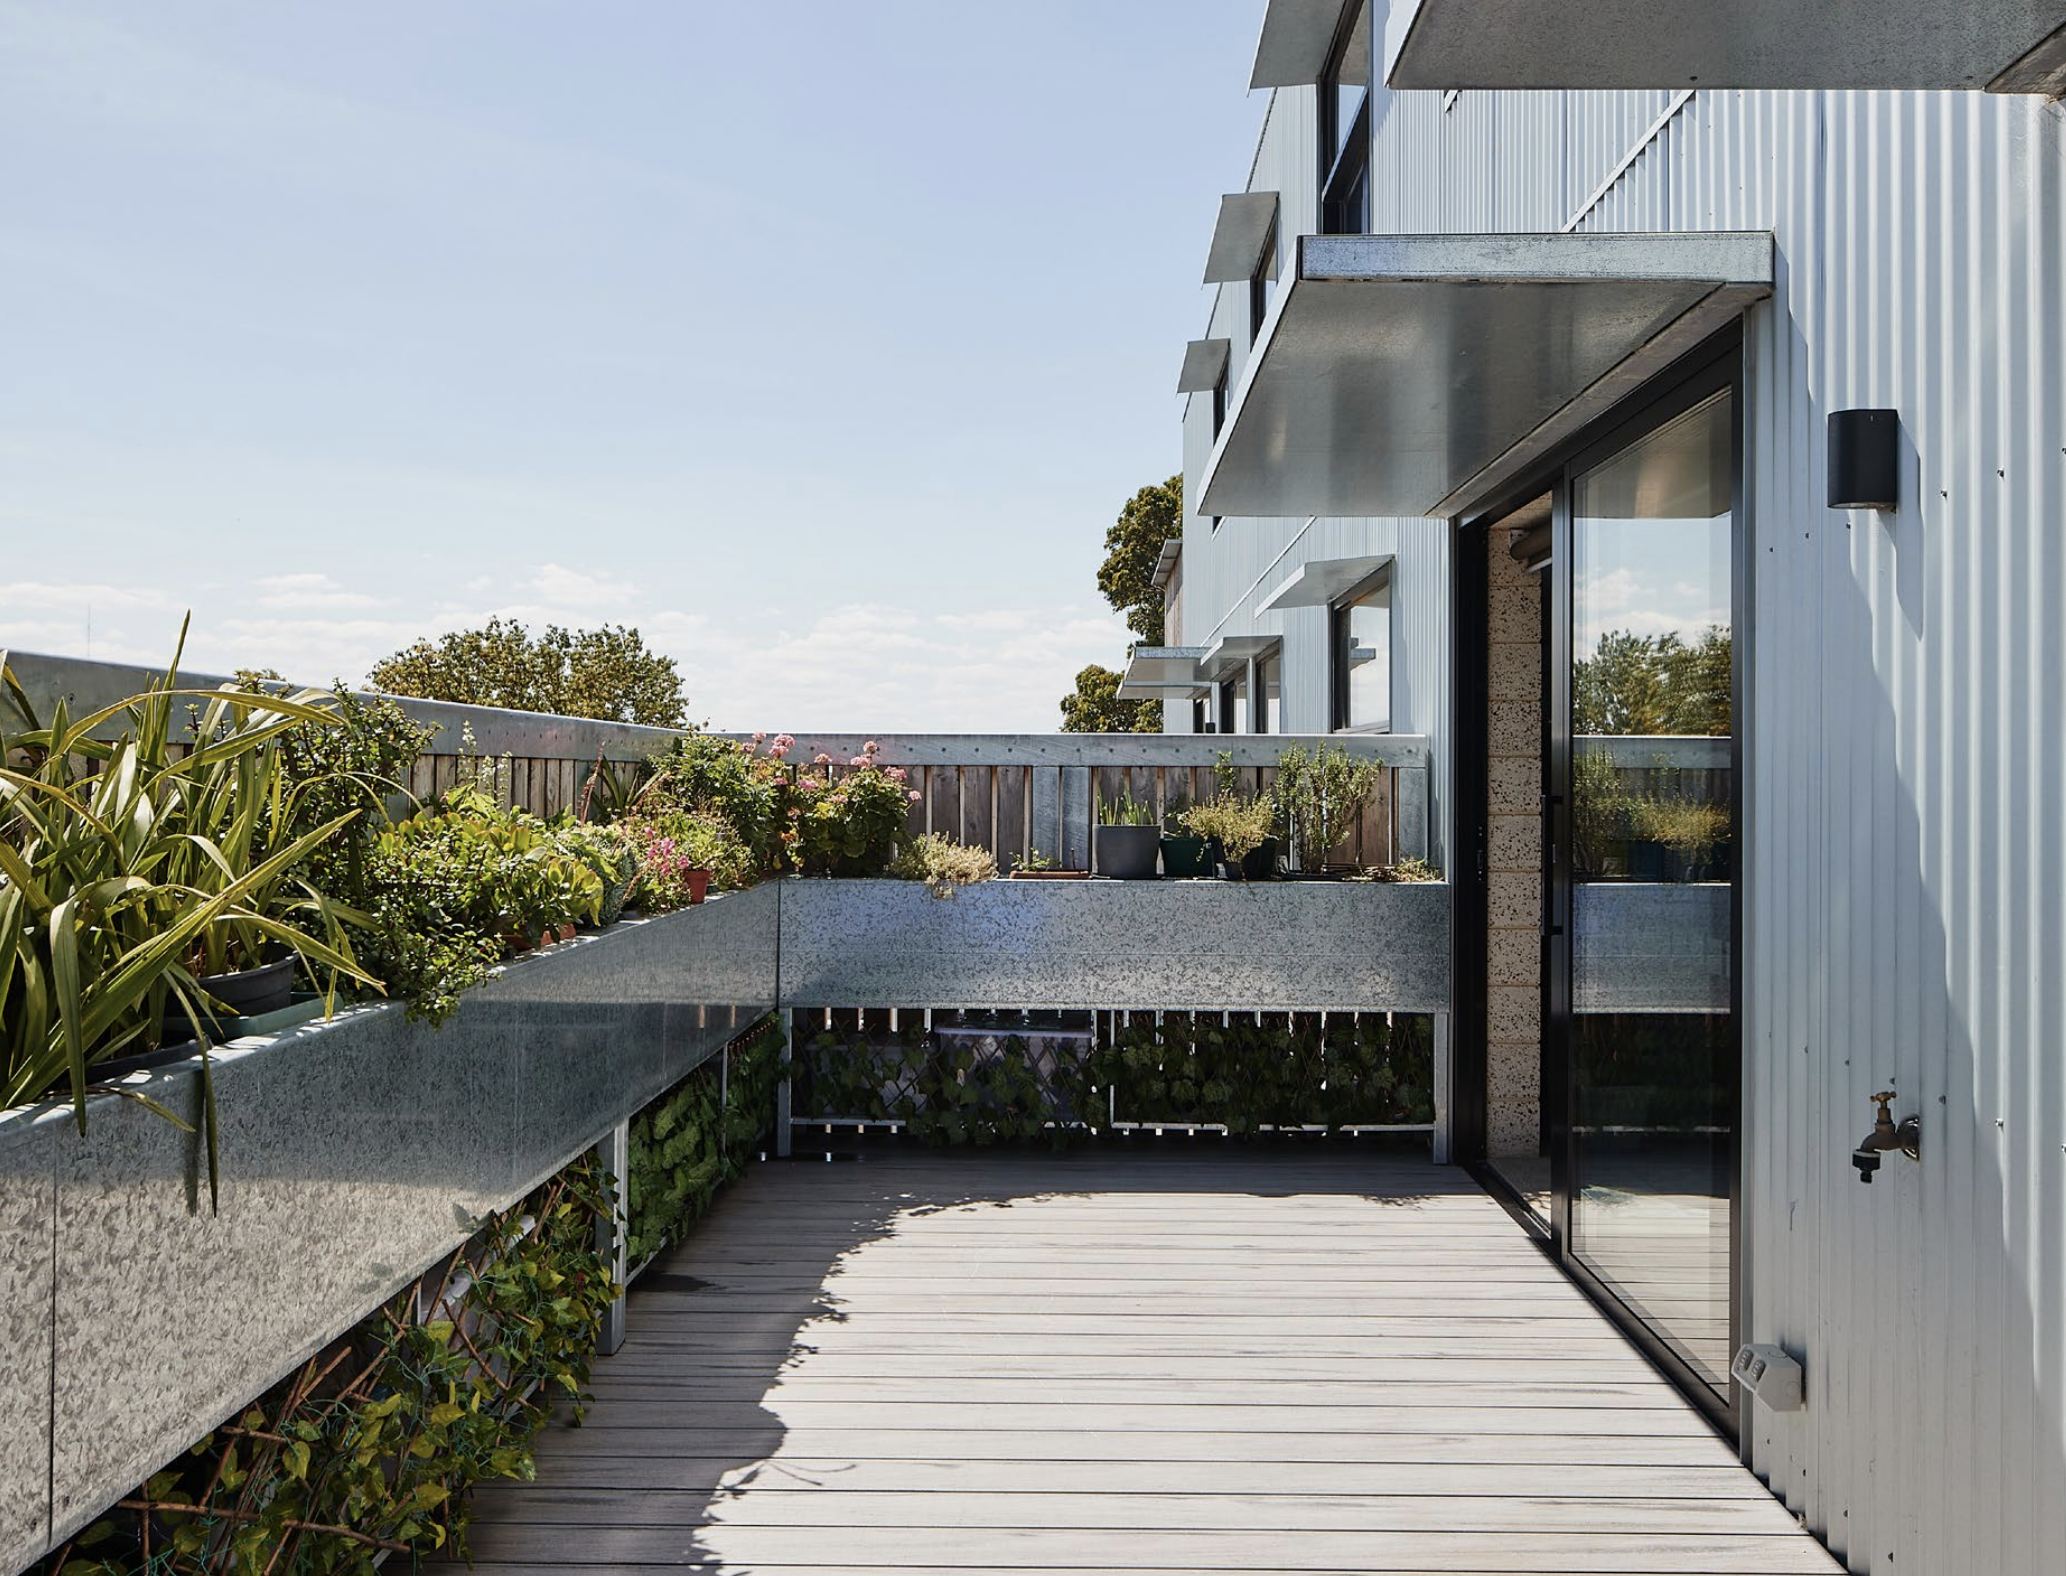
Lived-In: A Post-Occupancy Evaluation of St Albans Housing
St Albans Housing, a mixed-tenure social and specialist disability accommodation, underwent a POE to assess its economic and social impact through interviews, lived-condition drawings, and cost-benefit analysis.
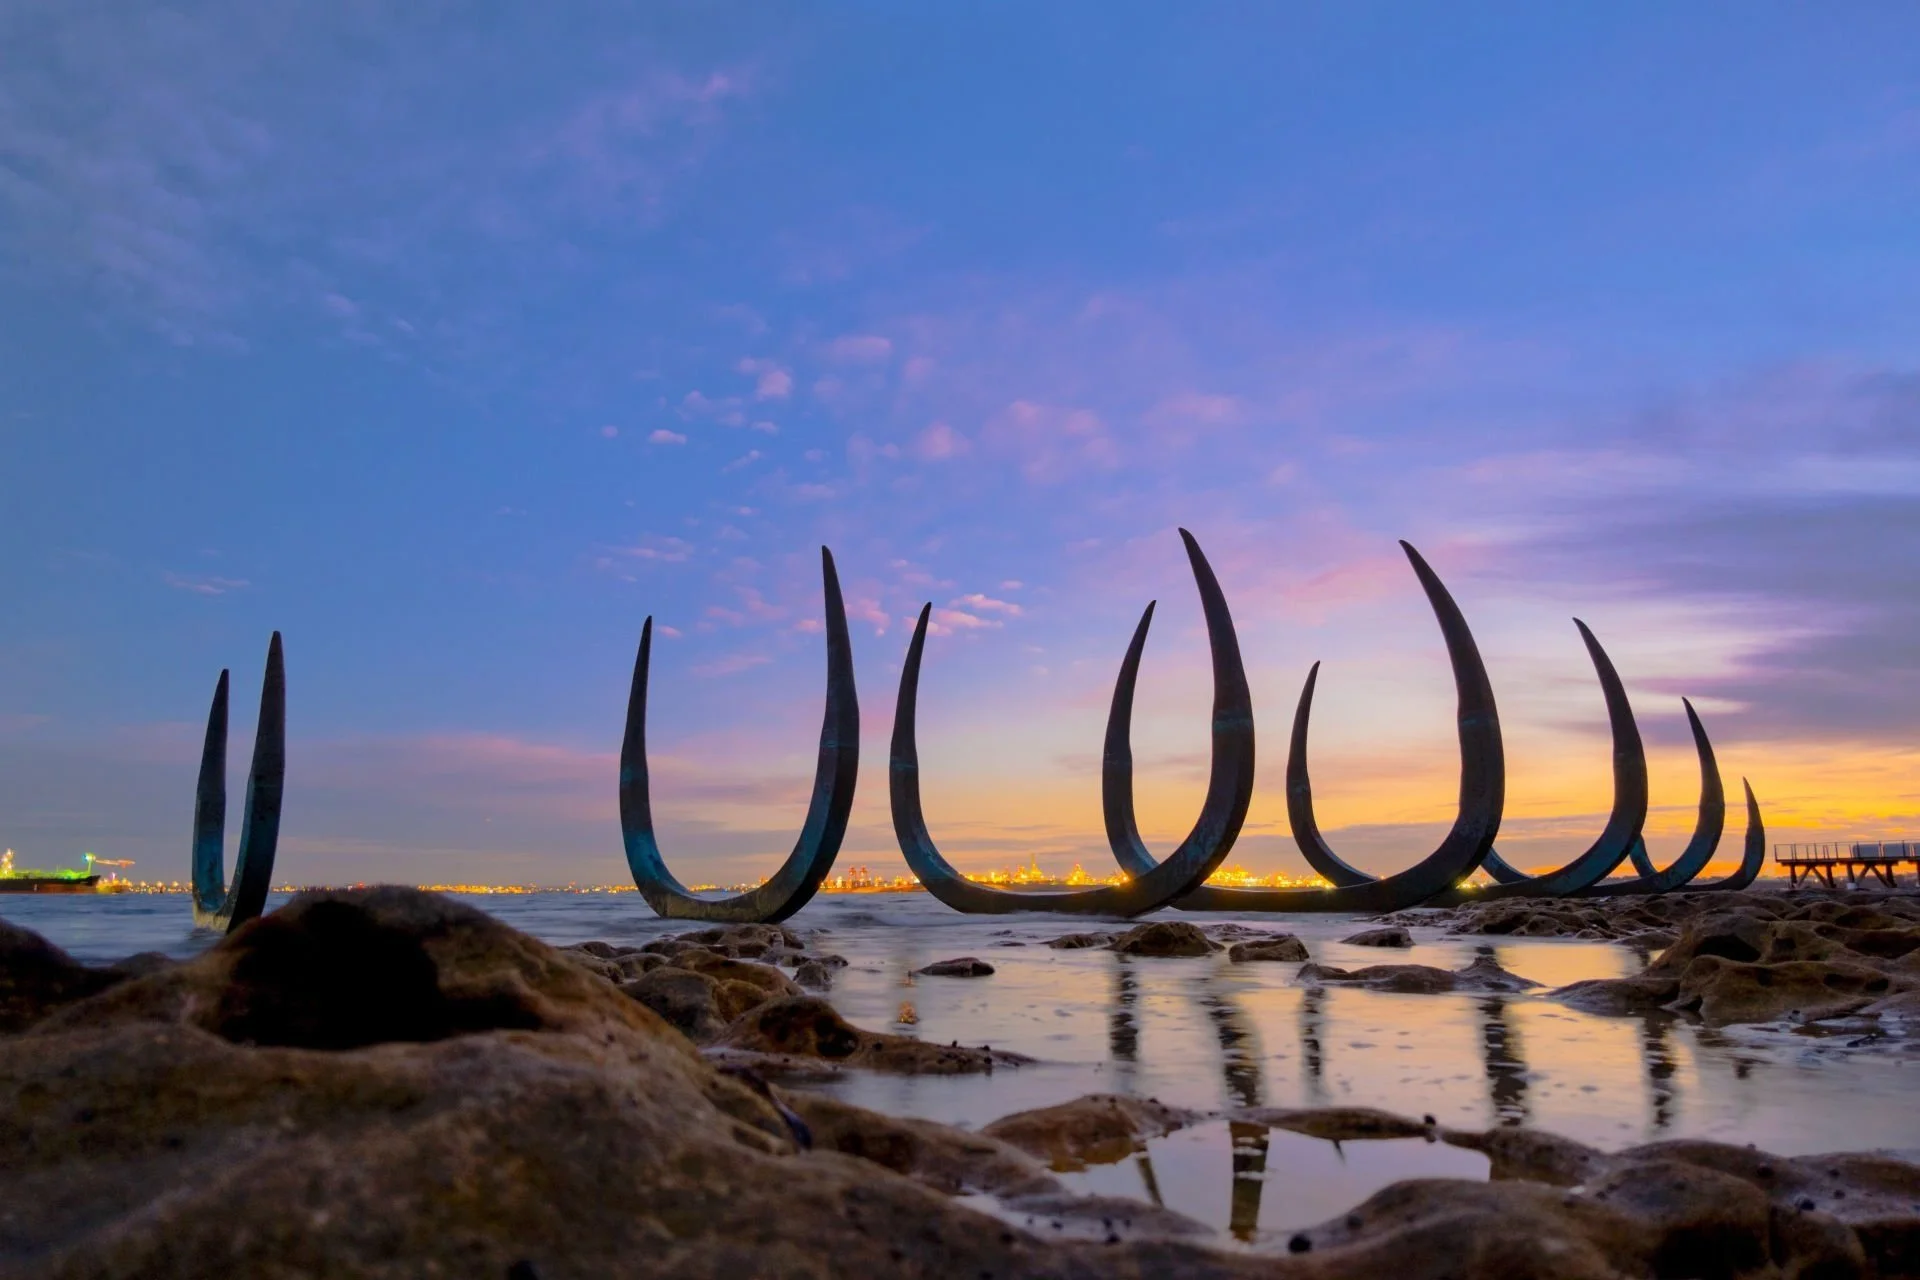
Beyond Heritage: First Nations’ involvement in climate mitigation and design
Beyond Heritage is an emergent research project and online resource celebrating, recognising and supporting the development of Australian First Nations design, as frontline responses to the climate and biodiversity emergency.
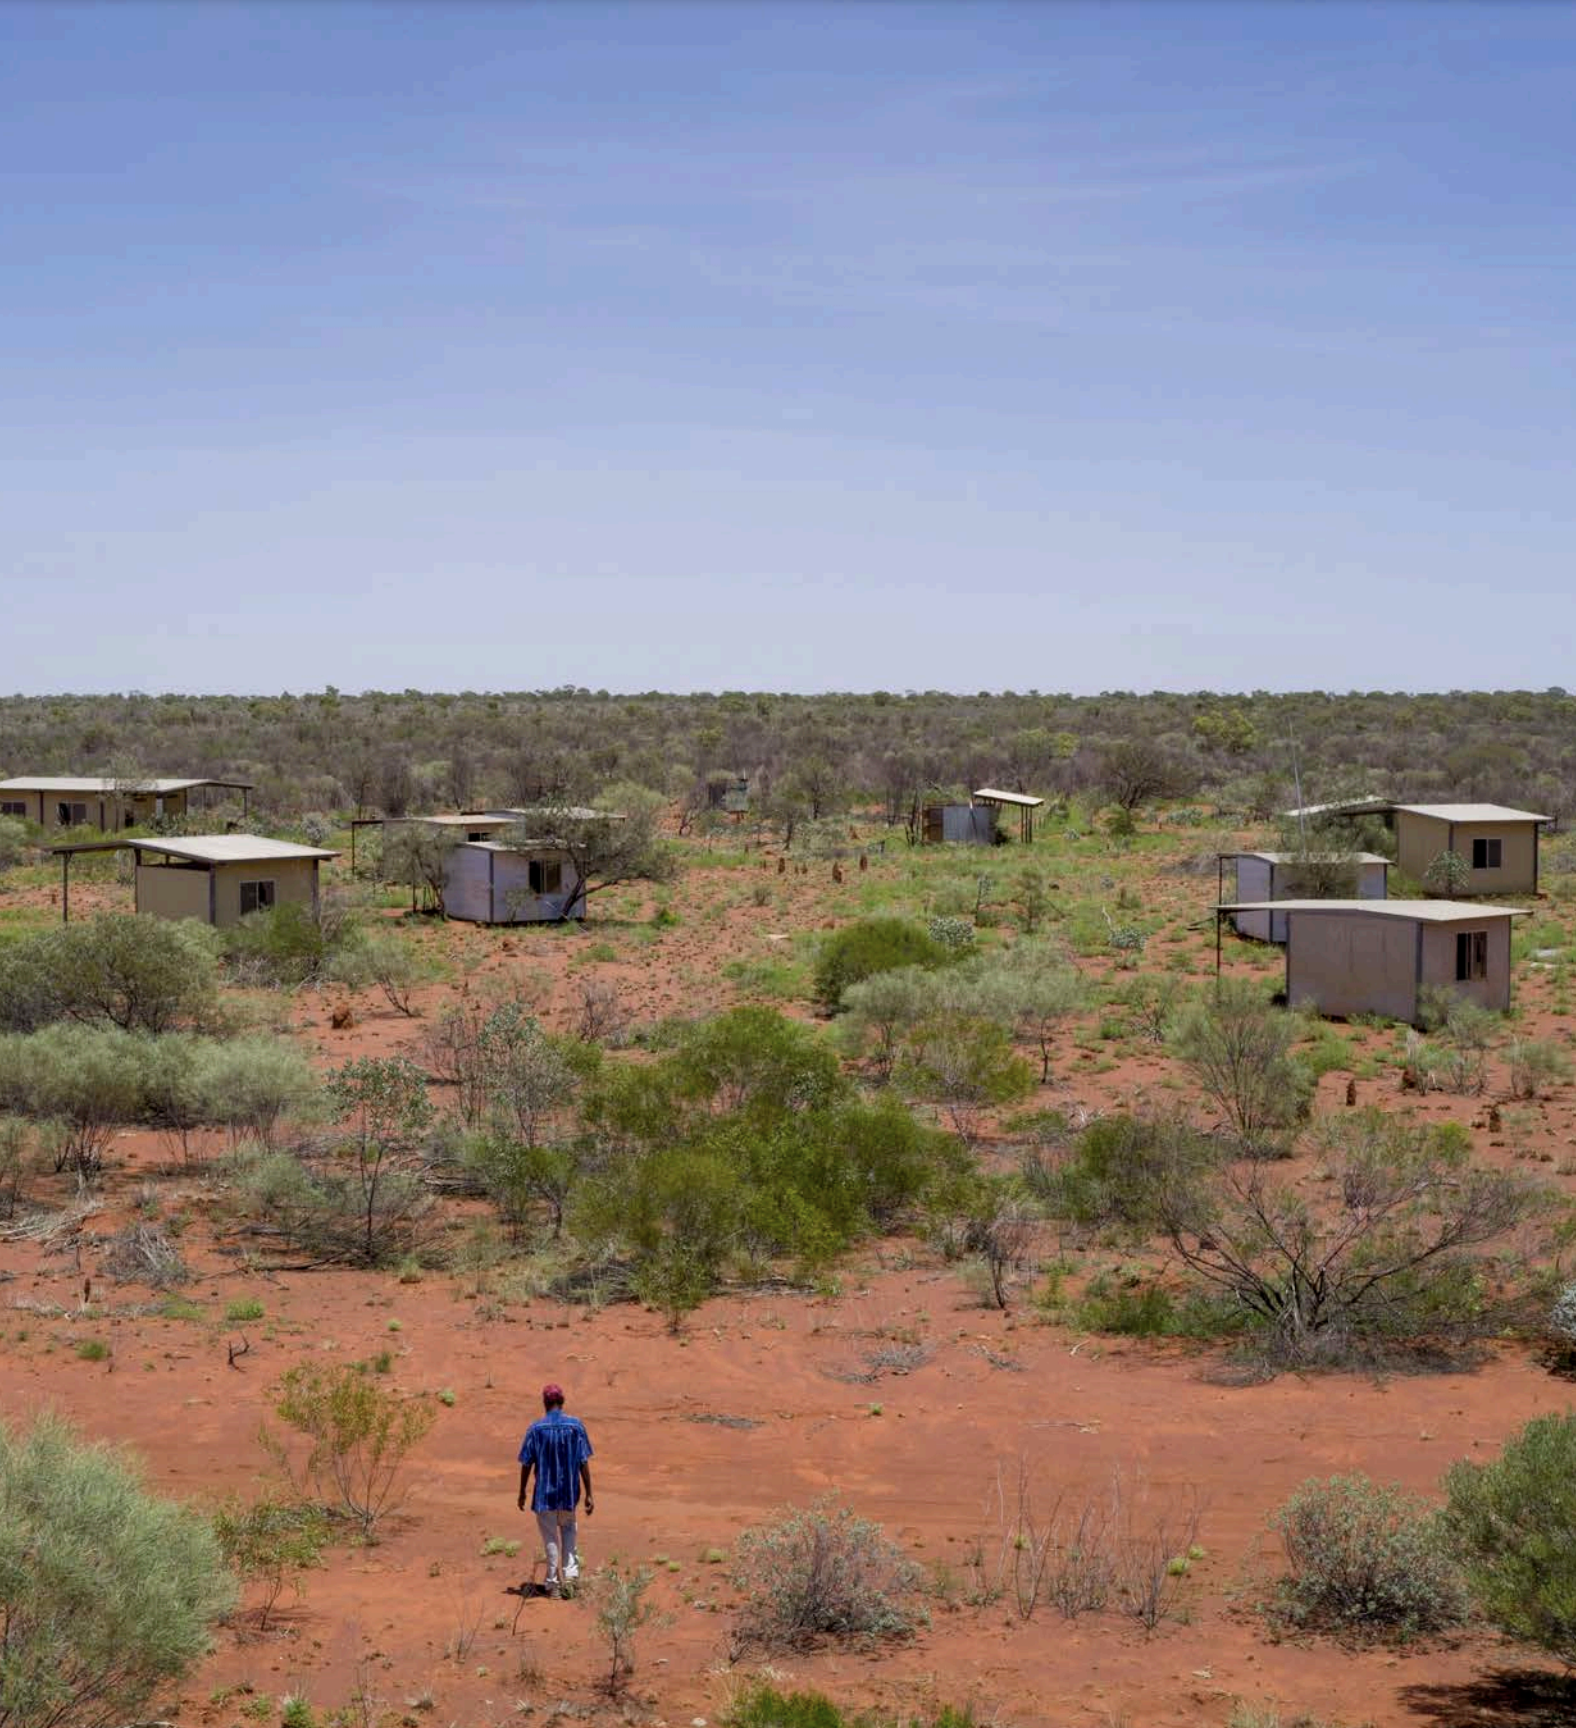
Papulu-Ku Nyinjjiki (Seeing Houses): Health and Housing in the Northern Territory
Papulu-ku Nyinjjiki (seeing houses) exhibition set out to document the harsh realities of remote indigenous housing in the Northern Territory. It was about telling the story of Tennant Creek through housing injustice and art—revealing these lived realities to the broader public. The exhibition was also about meaningful engagement and collaboration; celebrating the homes at Emu Springs and the establishment of Wilya Janta housing collaboration.
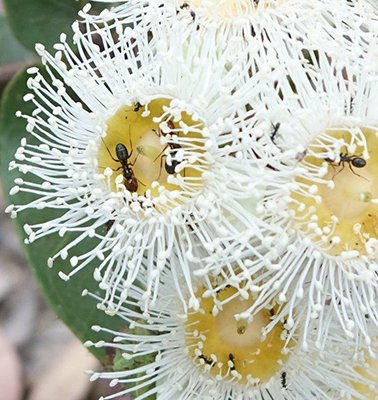
Pollinator Corridor Research: Investigations into a pollinator corridor for inner Sydney, Australia
This report, developed in collaboration with the University of Technology Sydney, City of Sydney, Loop Landscape Studio and research scientists, investigates how and where a habitat corridor for pollinators could be implemented in the City of Sydney local government.
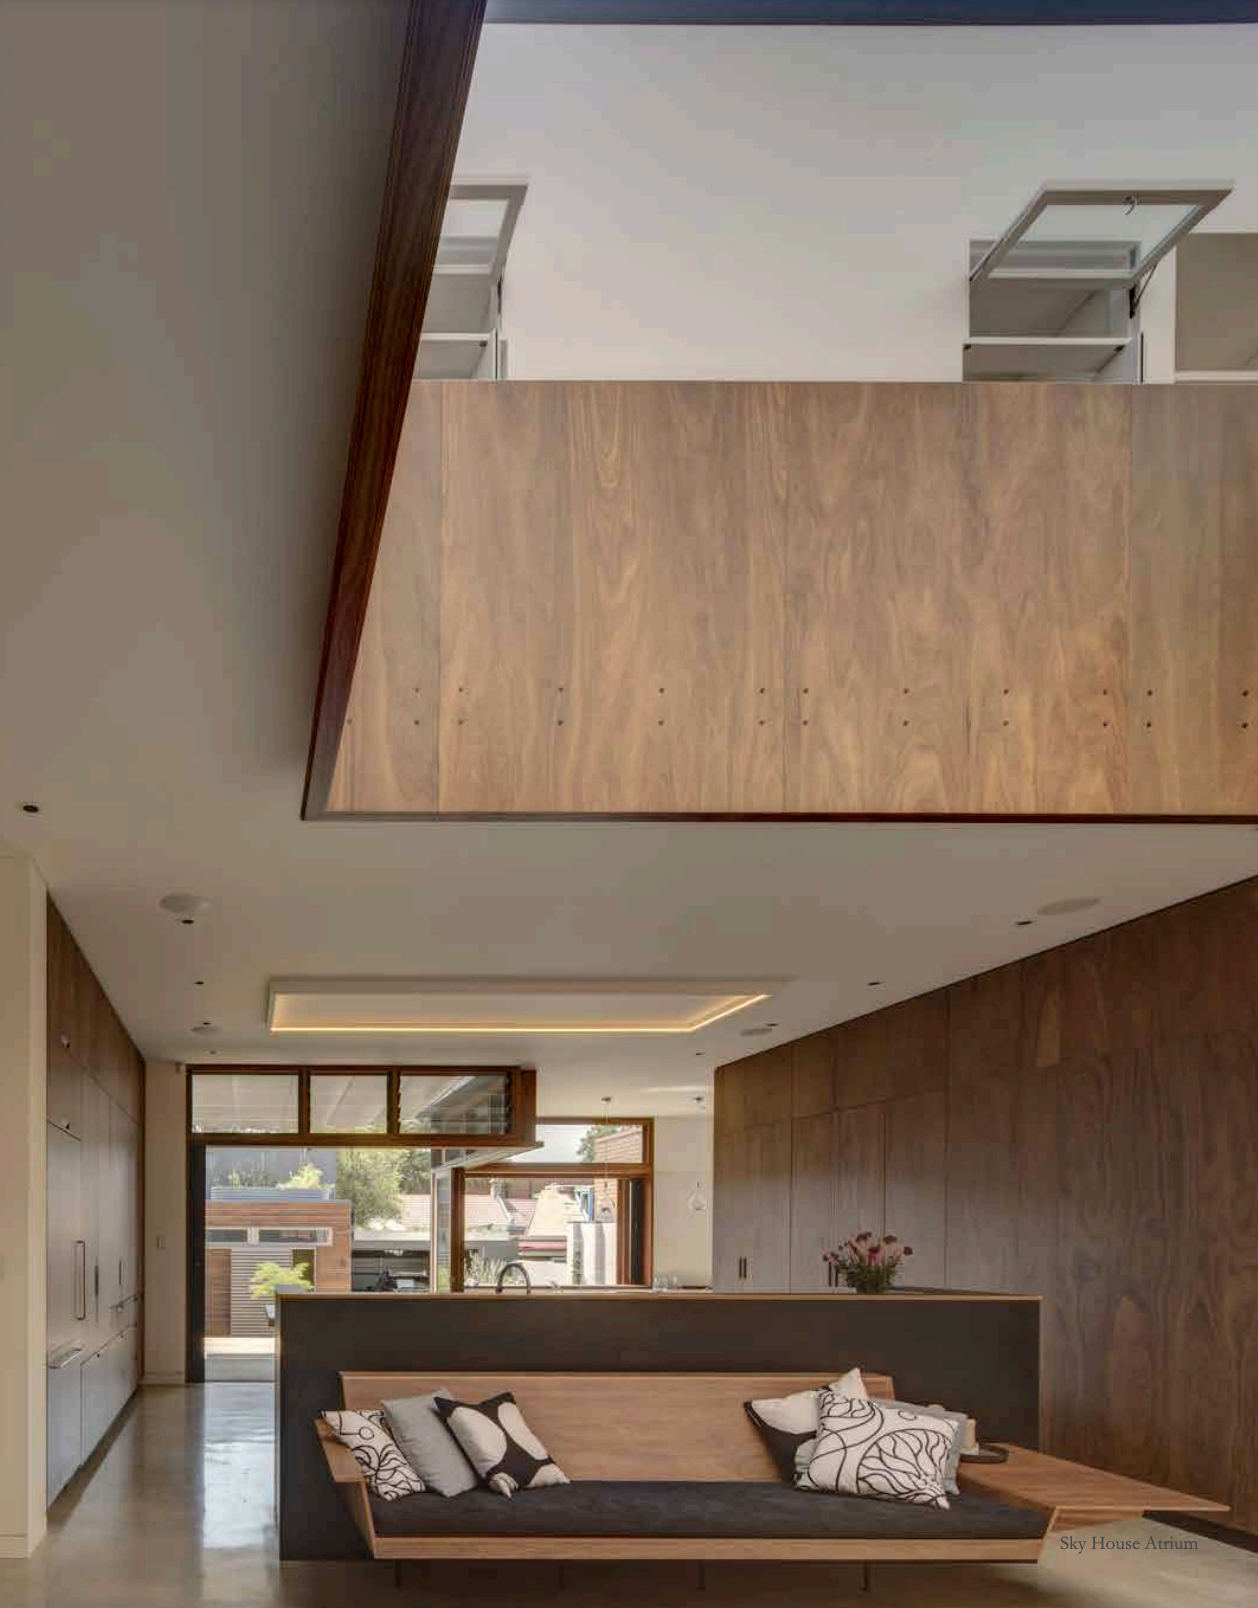
Design for Climate | Design for Change: Addressing key challenges facing the built environment
This guide, produced by Marra + Yeh Architects provides strategies for mitigation and adaption, acknowledging climate change as re-shaping the natural built environments. Including precedents that investigate methodologies to mitigate climate without energy-intensive technologies, providing historical context and wisdom for contemporary applications.
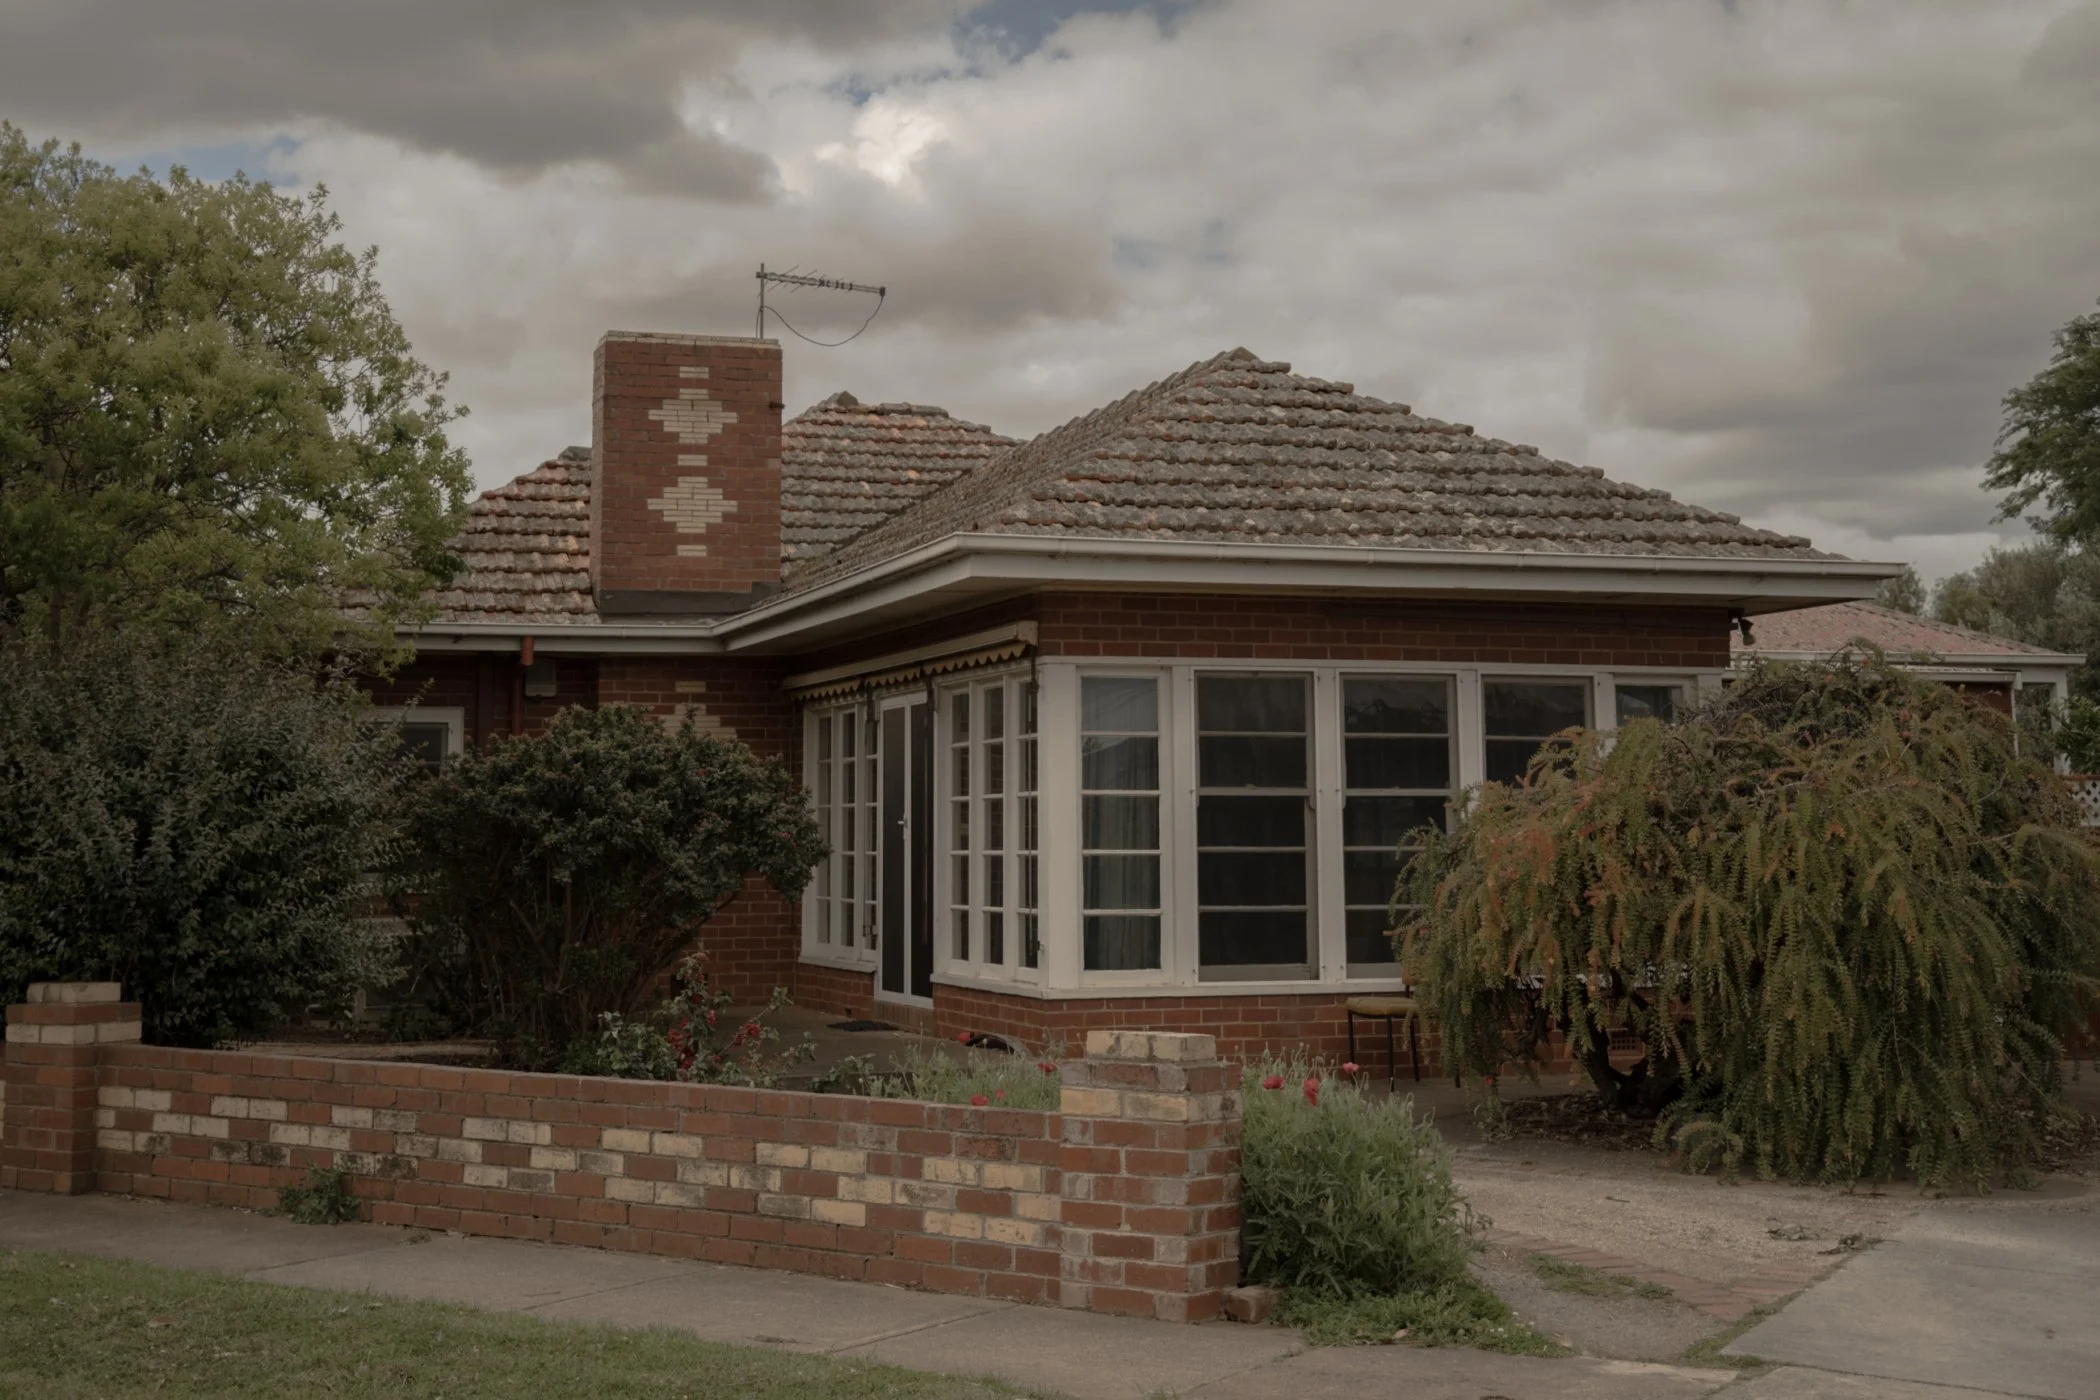
At Home: A three-day program of installations, exhibitions, screenings, talks and events exploring notions of home and the built environment.
The project AT HOME transformed a suburban Melbourne home in Wyndham for three days in December in 2023 into a dramatic art intervention, which hosted a series of public talks, events and programs that interrogated the home.
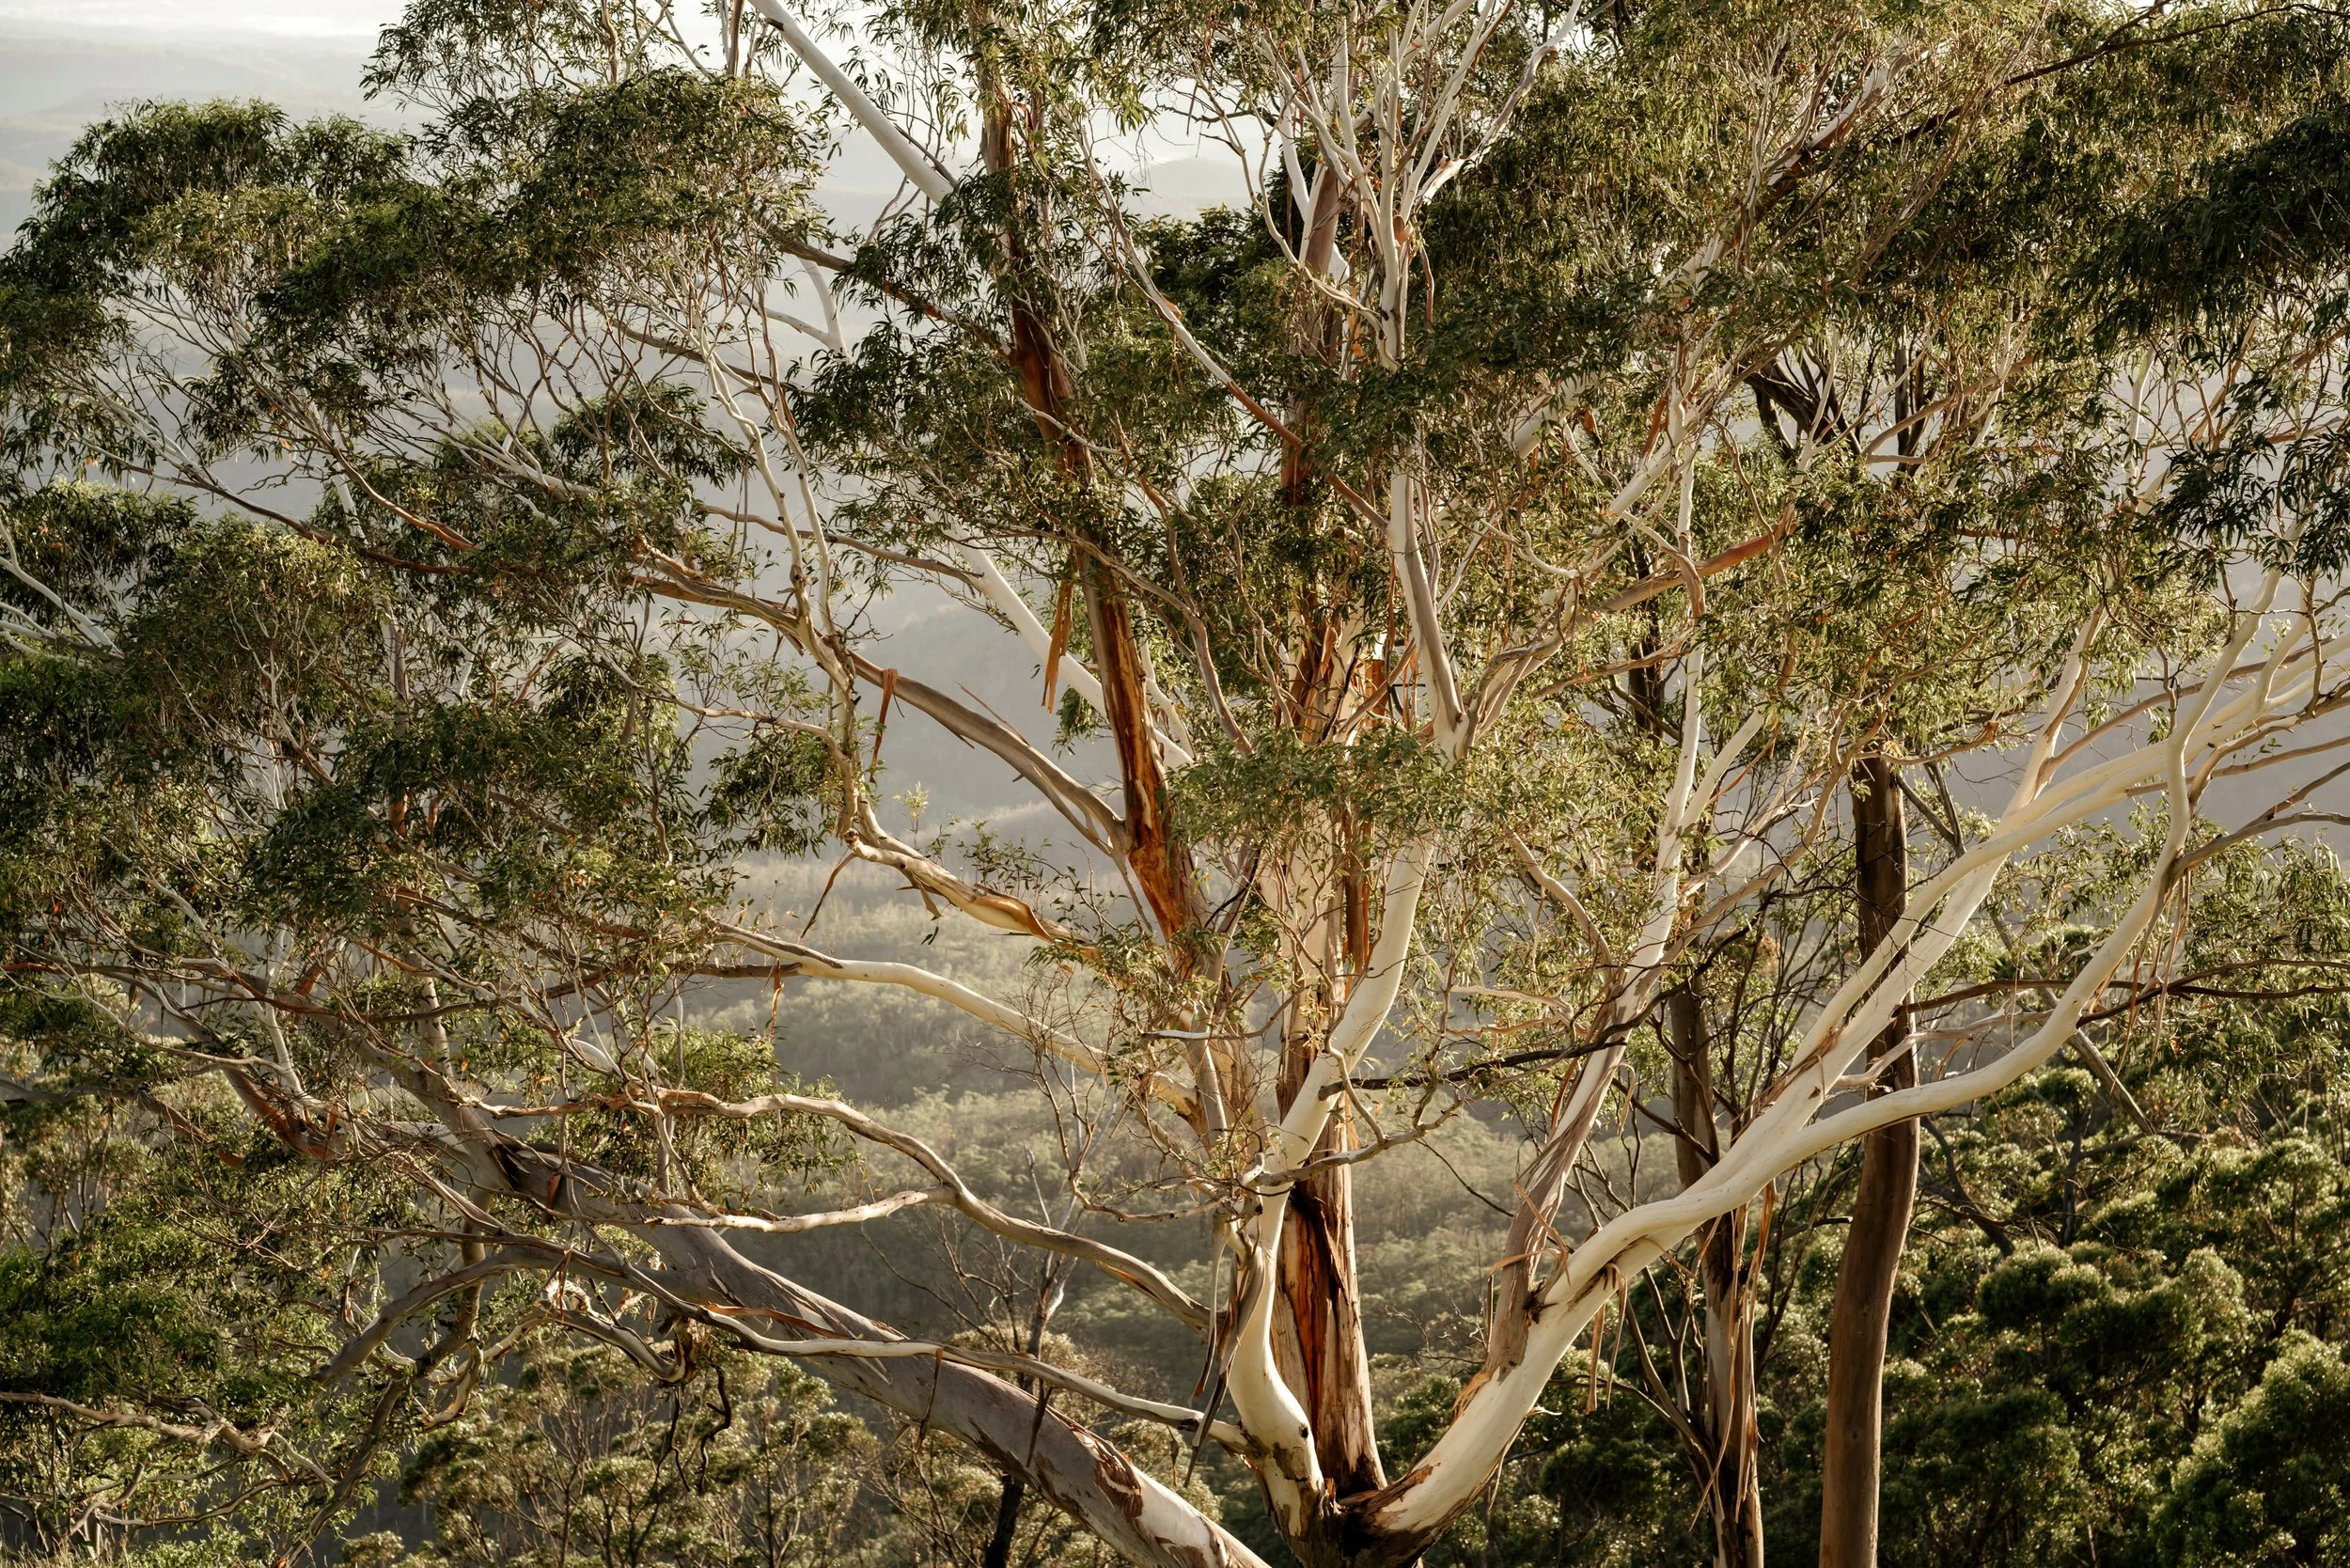
Pathways Towards Inclusion: First Nations’ Principles (Sharing, Making and Kinship in Australian Workplace)
This research investigates Indigenous approaches to working; collaboration in working environments, and the structure of working organisations in themselves to define a set of preliminary principles to encourage the next evolution of Australian workplace design and practice.
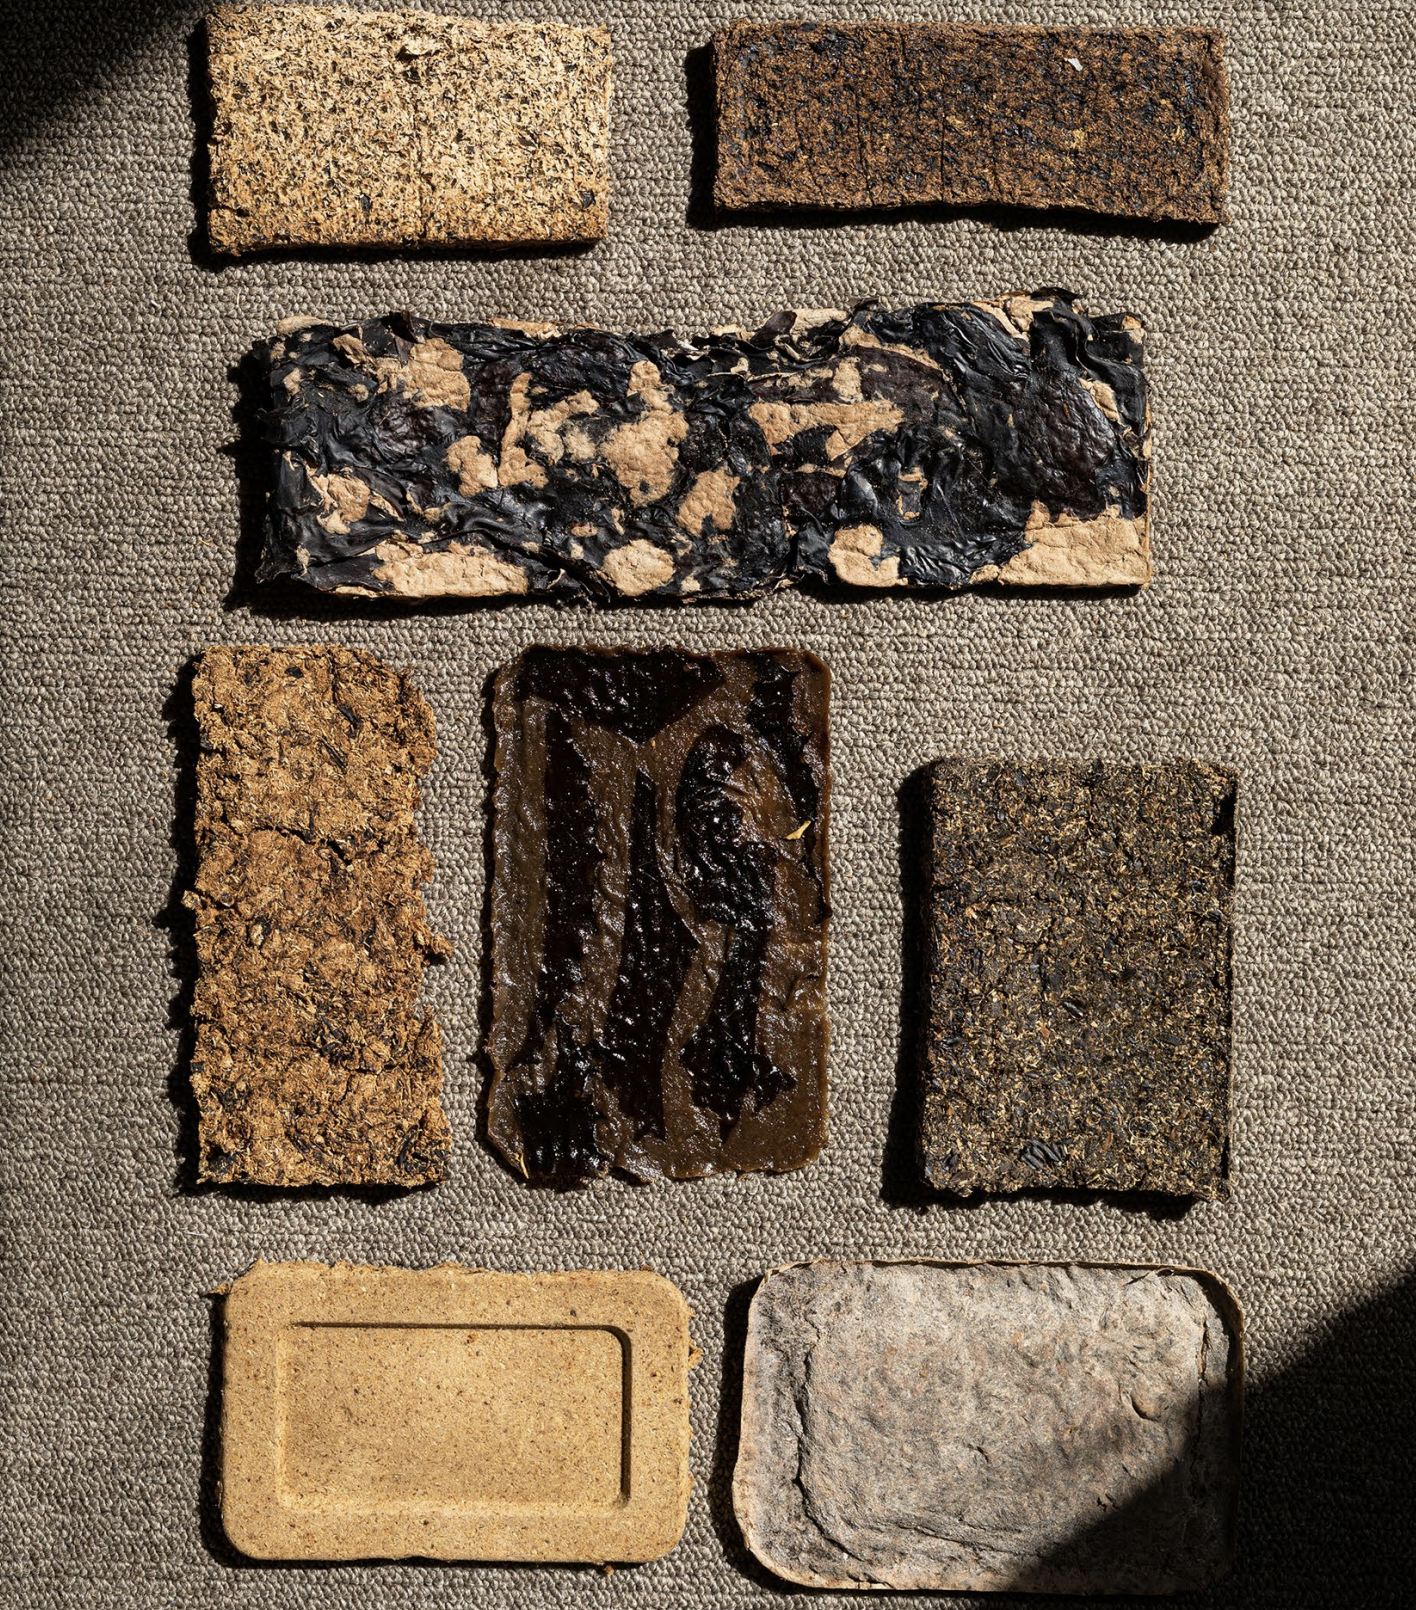
Phycoforms: Building the Future with Seaweed
Phycoforms was created to explore the potential of utilizing biofouled content from the seaweed farming process to create rigid compressible seaweed biocomposites for the building industry. This material system exploration looks into the unique properties of alginate present in brown seaweed and how this can be utilized to make more resilient and fire-retardant building materials.
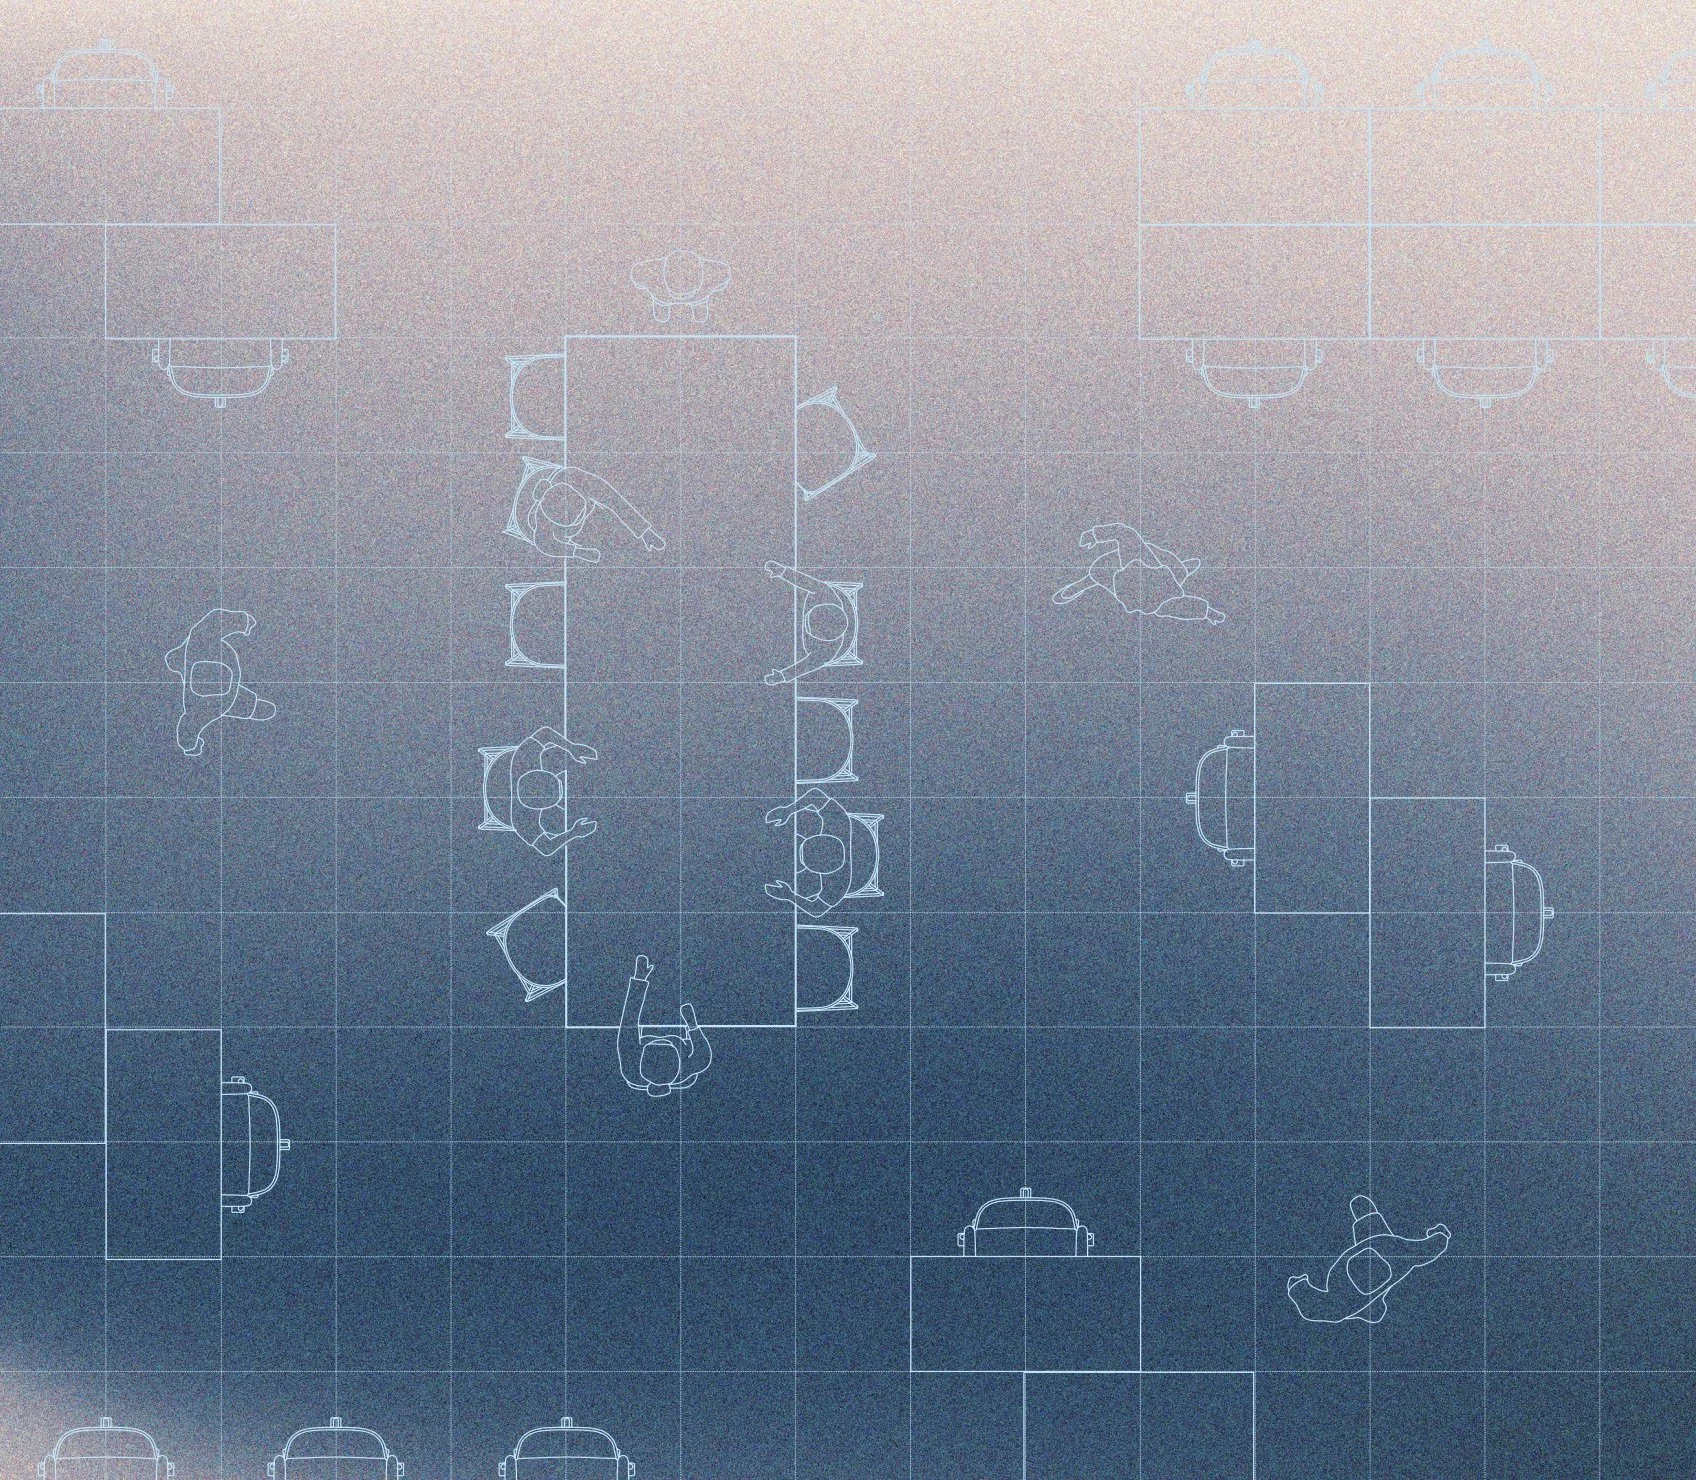
Supporting Social-Capital in an Omni-Channel Workforce: Findings from an adaptive workplace pilot
This case study reports findings from Mirvac’s Adaptive Workplace Pilot, an experimental work floor within the company’s Sydney CBD office designed to test spaces and tools most effective in supporting seamless hybrid work. The pilot targeted challenges of human connection, knowledge exchange, and community in a hybrid workforce, with observations, focus groups and utilisation measurements conducted from May to September 2022.
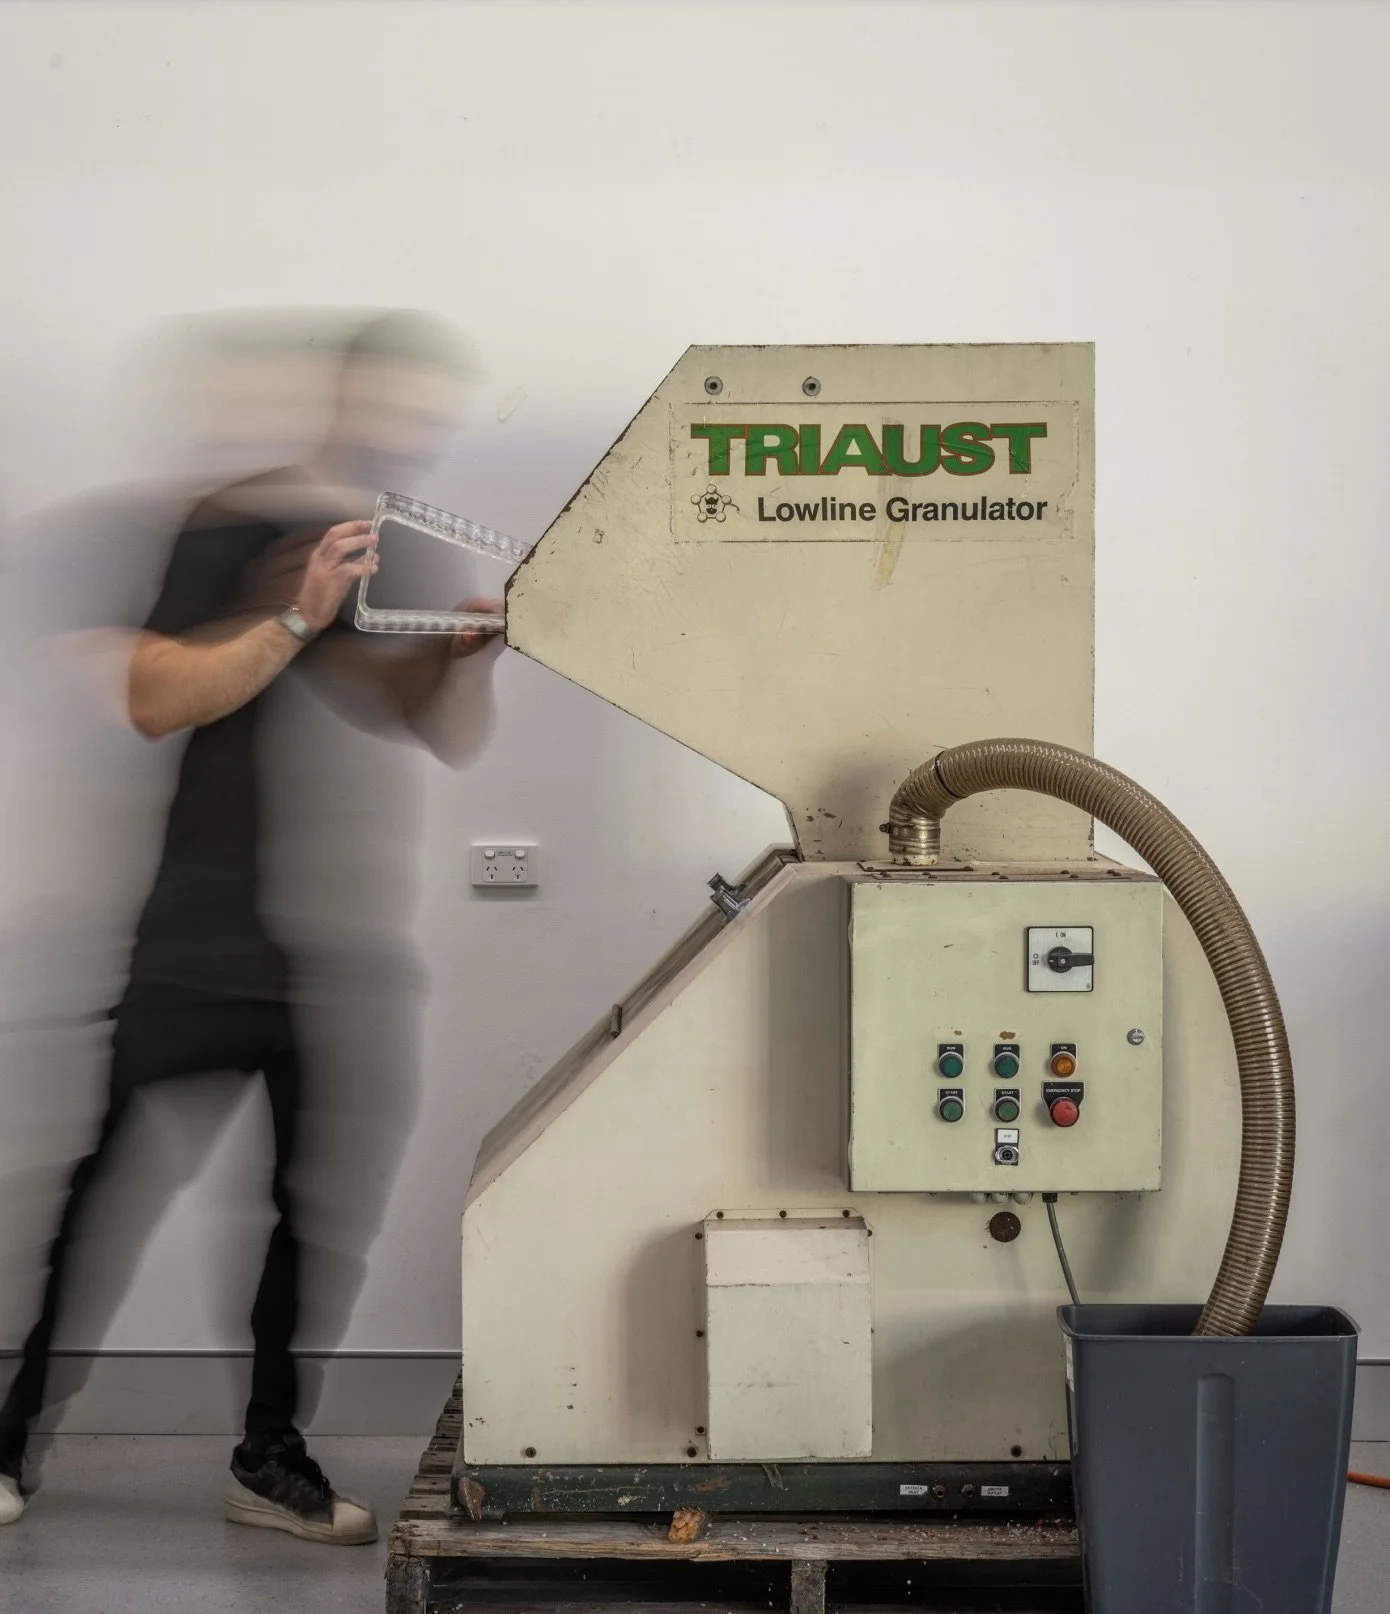
Workplace Plasticity: Furnishing the Net-Zero Office through Robotic Fabrication
The high turnover of Australia’s commercial office space represents an often overlooked component of the built environment’s ecological footprint. Drawing upon circular-design strategies, Workplace Plasticity offers an approach to the design and fabrication of common workplace elements using recyclable Polyethylene Terephthalate Glycol (PETG) plastic.
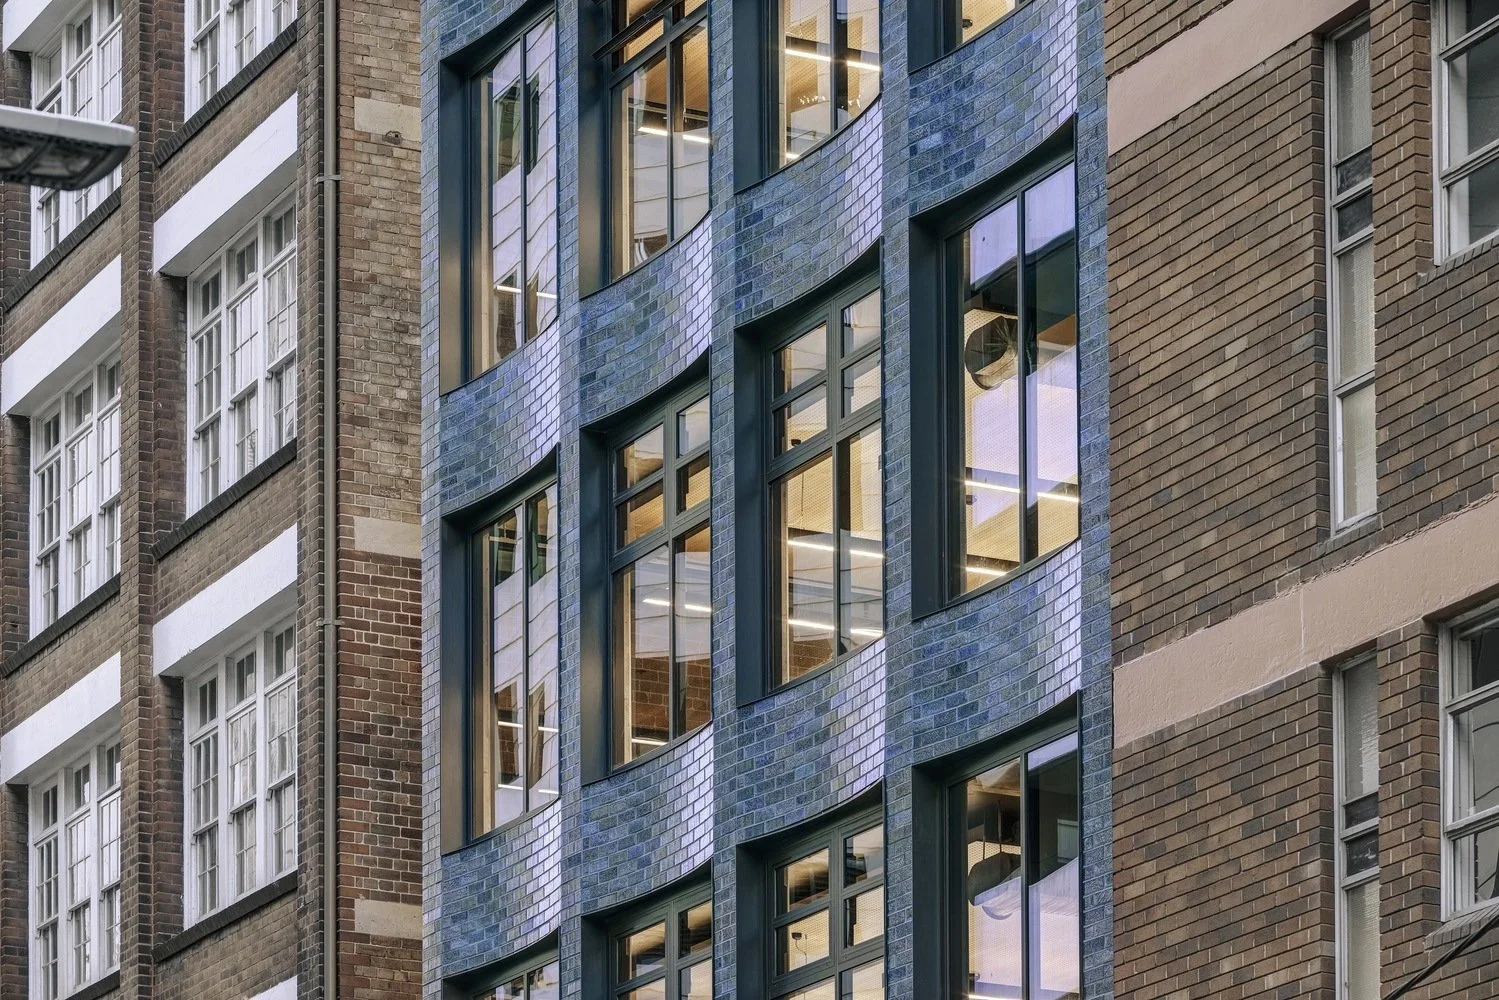
Adapt: Empowering Adaptive Reuse in Historic Precincts
The project aims to showcase design and practice-based approaches to the sustainable, adaptive reuse of historic places in Australia. Supported by the Swayn Foundation grant, and building on our research, a series of 12 interviews have been conducted with leading architects and heritage practitioners in four Australian states.