
Swayn Open Research
The Alastair Swayn Foundation is committed to information sharing and transparency of the research it funds. We believe that research supported by the Foundation should be made discoverable and readily accessible online. The Swayn Open Research repository provides a place for researchers to promptly have their findings published on an open access basis, to benefit the architecture and design community.
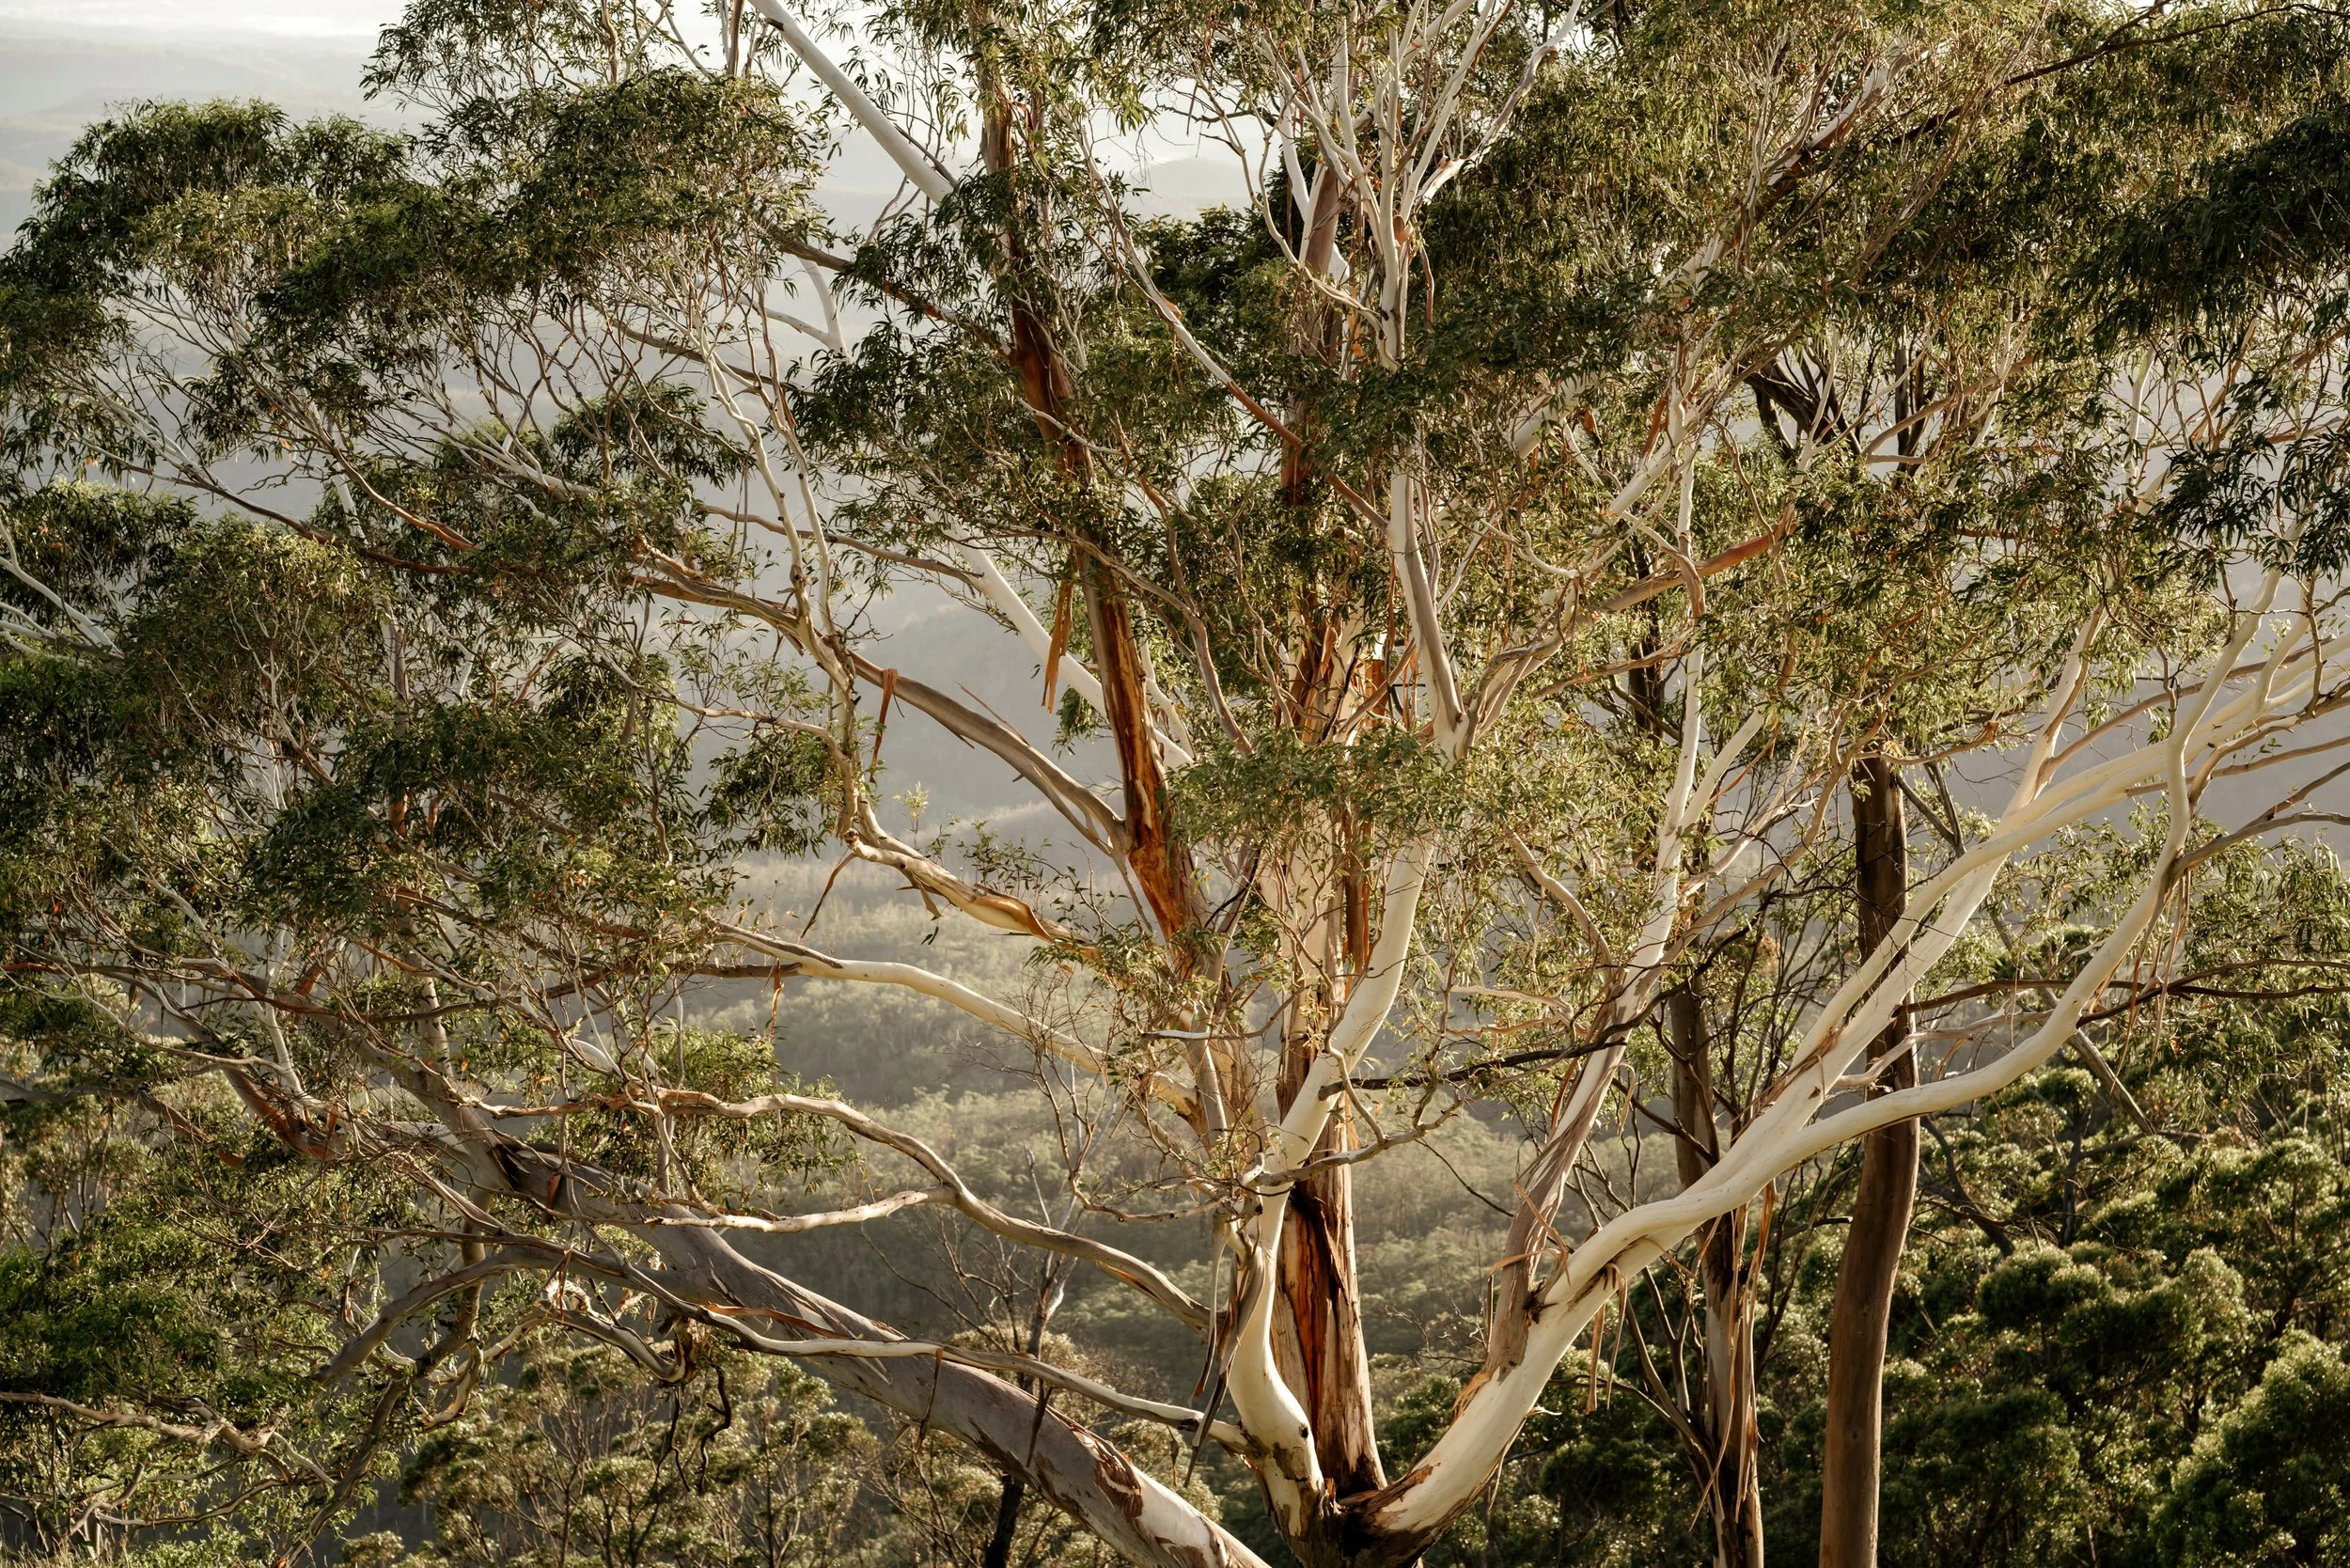
Pathways Towards Inclusion: First Nations’ Principles (Sharing, Making and Kinship in Australian Workplace)
This research investigates Indigenous approaches to working; collaboration in working environments, and the structure of working organisations in themselves to define a set of preliminary principles to encourage the next evolution of Australian workplace design and practice.
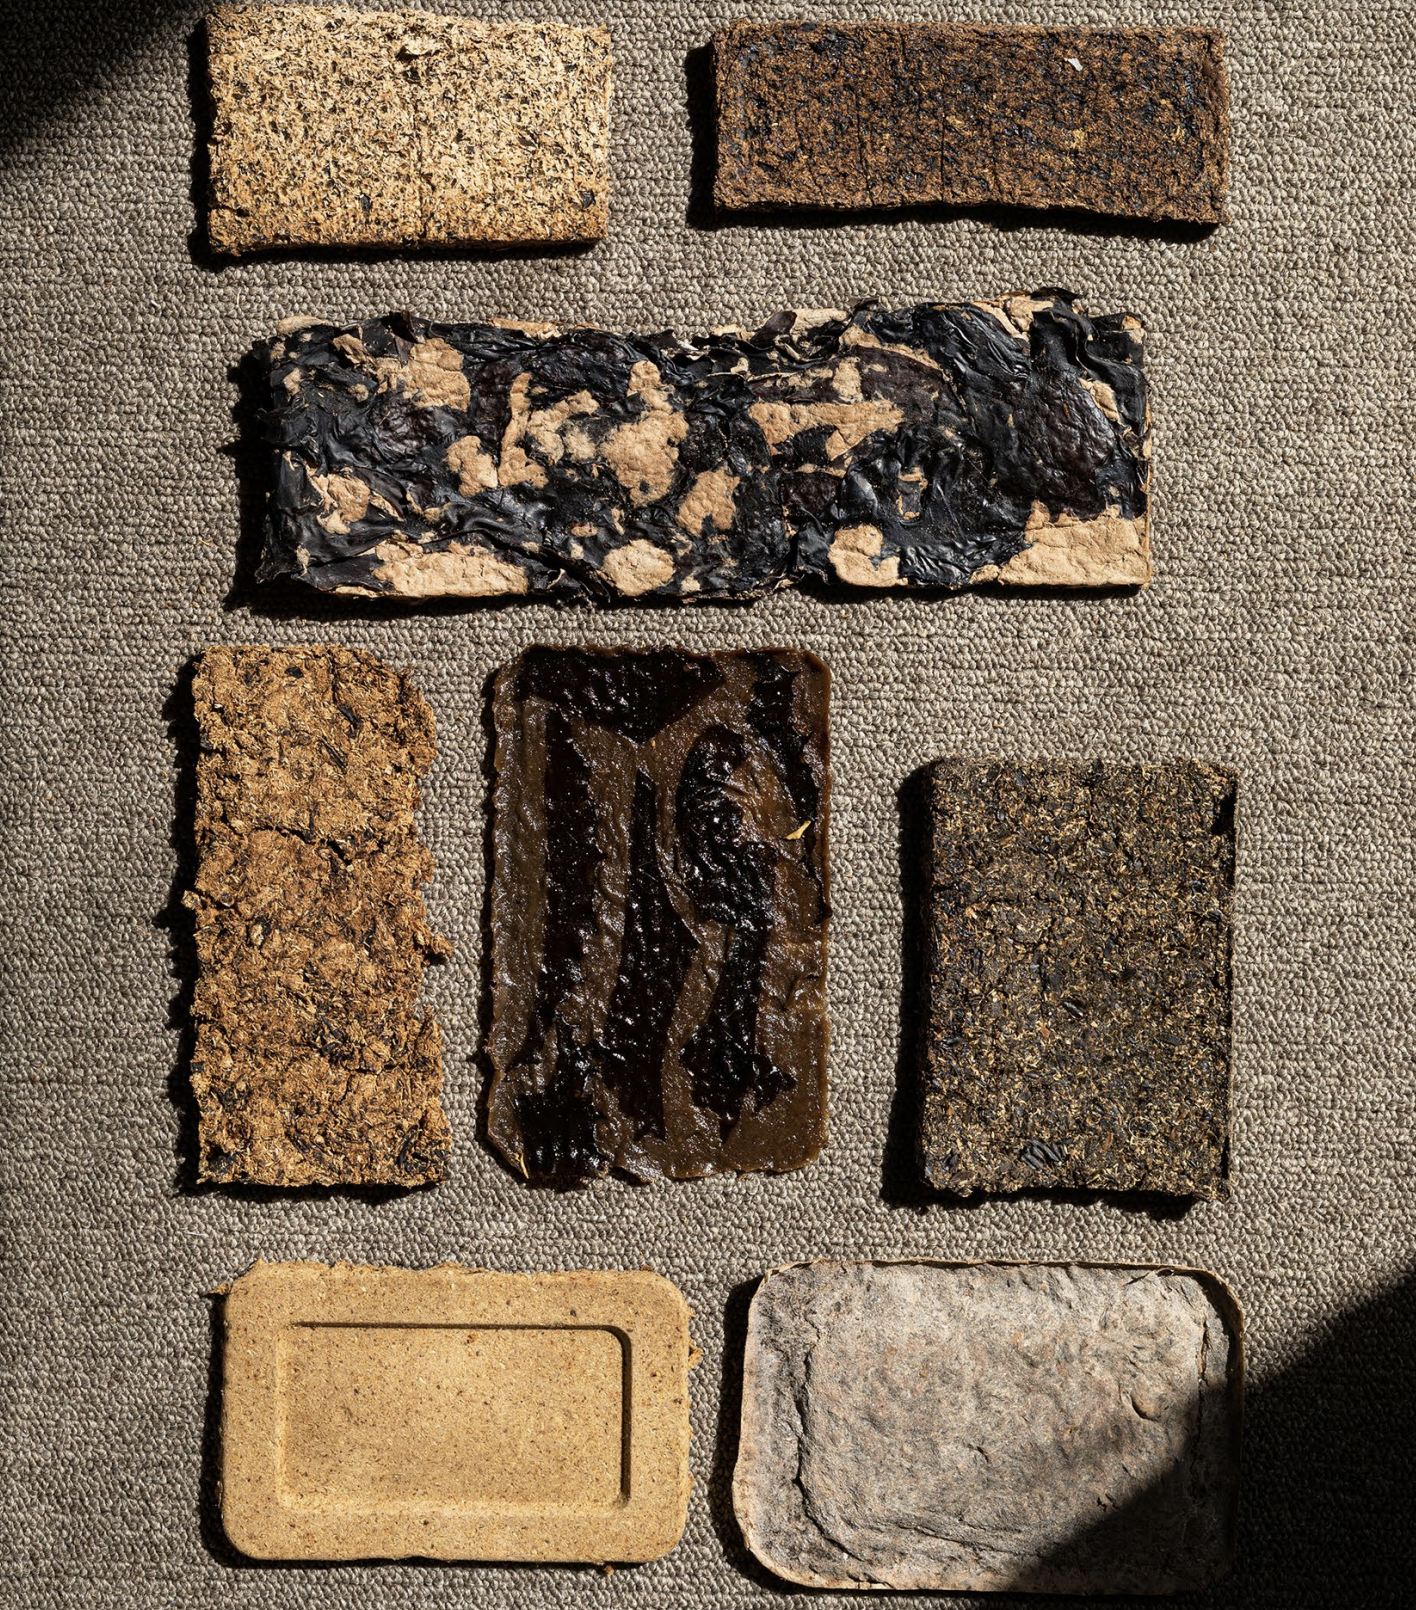
Phycoforms: Building the Future with Seaweed
Phycoforms was created to explore the potential of utilizing biofouled content from the seaweed farming process to create rigid compressible seaweed biocomposites for the building industry. This material system exploration looks into the unique properties of alginate present in brown seaweed and how this can be utilized to make more resilient and fire-retardant building materials.
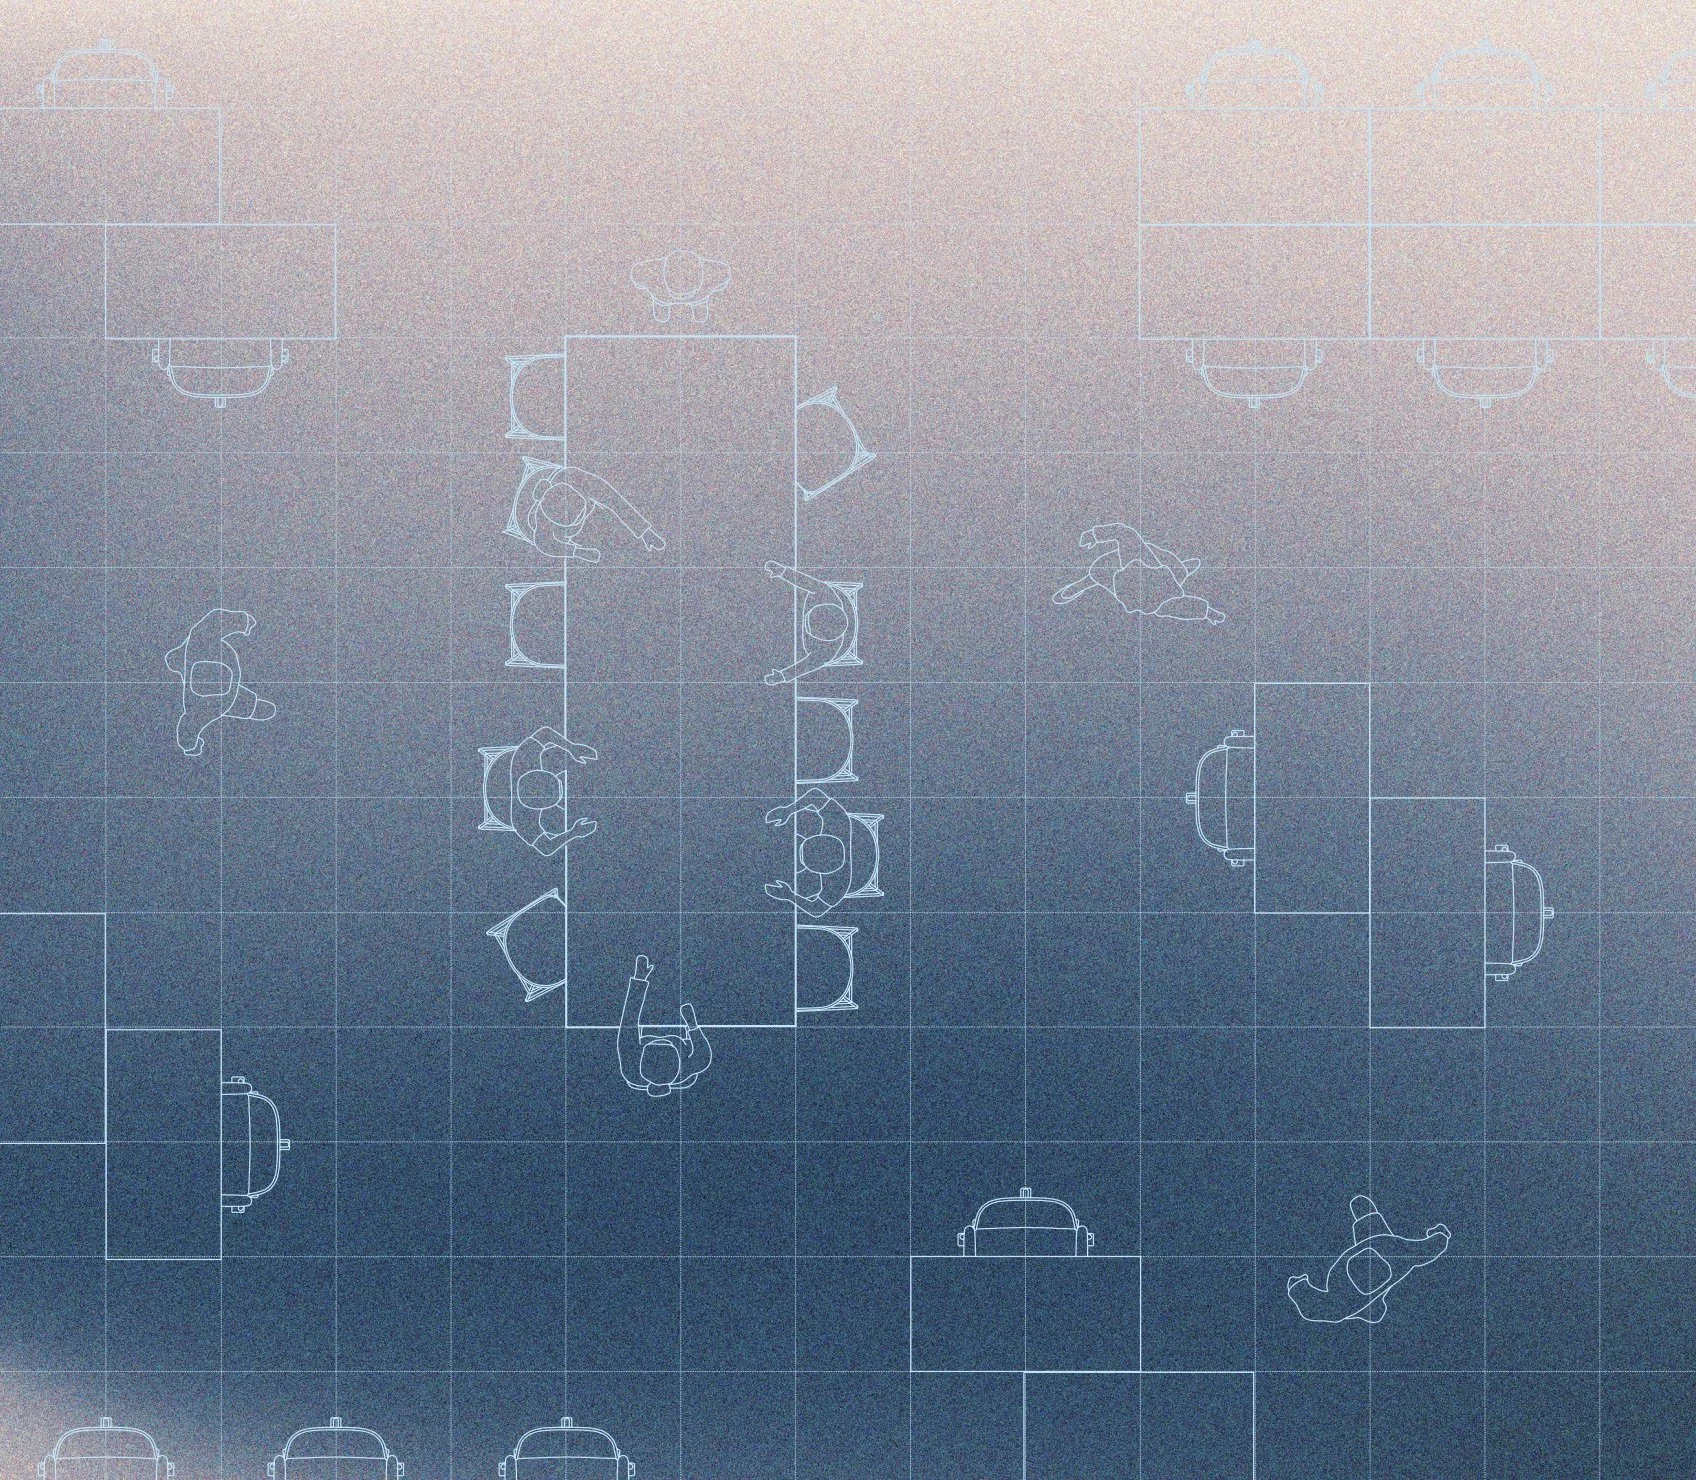
Supporting Social-Capital in an Omni-Channel Workforce: Findings from an adaptive workplace pilot
This case study reports findings from Mirvac’s Adaptive Workplace Pilot, an experimental work floor within the company’s Sydney CBD office designed to test spaces and tools most effective in supporting seamless hybrid work. The pilot targeted challenges of human connection, knowledge exchange, and community in a hybrid workforce, with observations, focus groups and utilisation measurements conducted from May to September 2022.
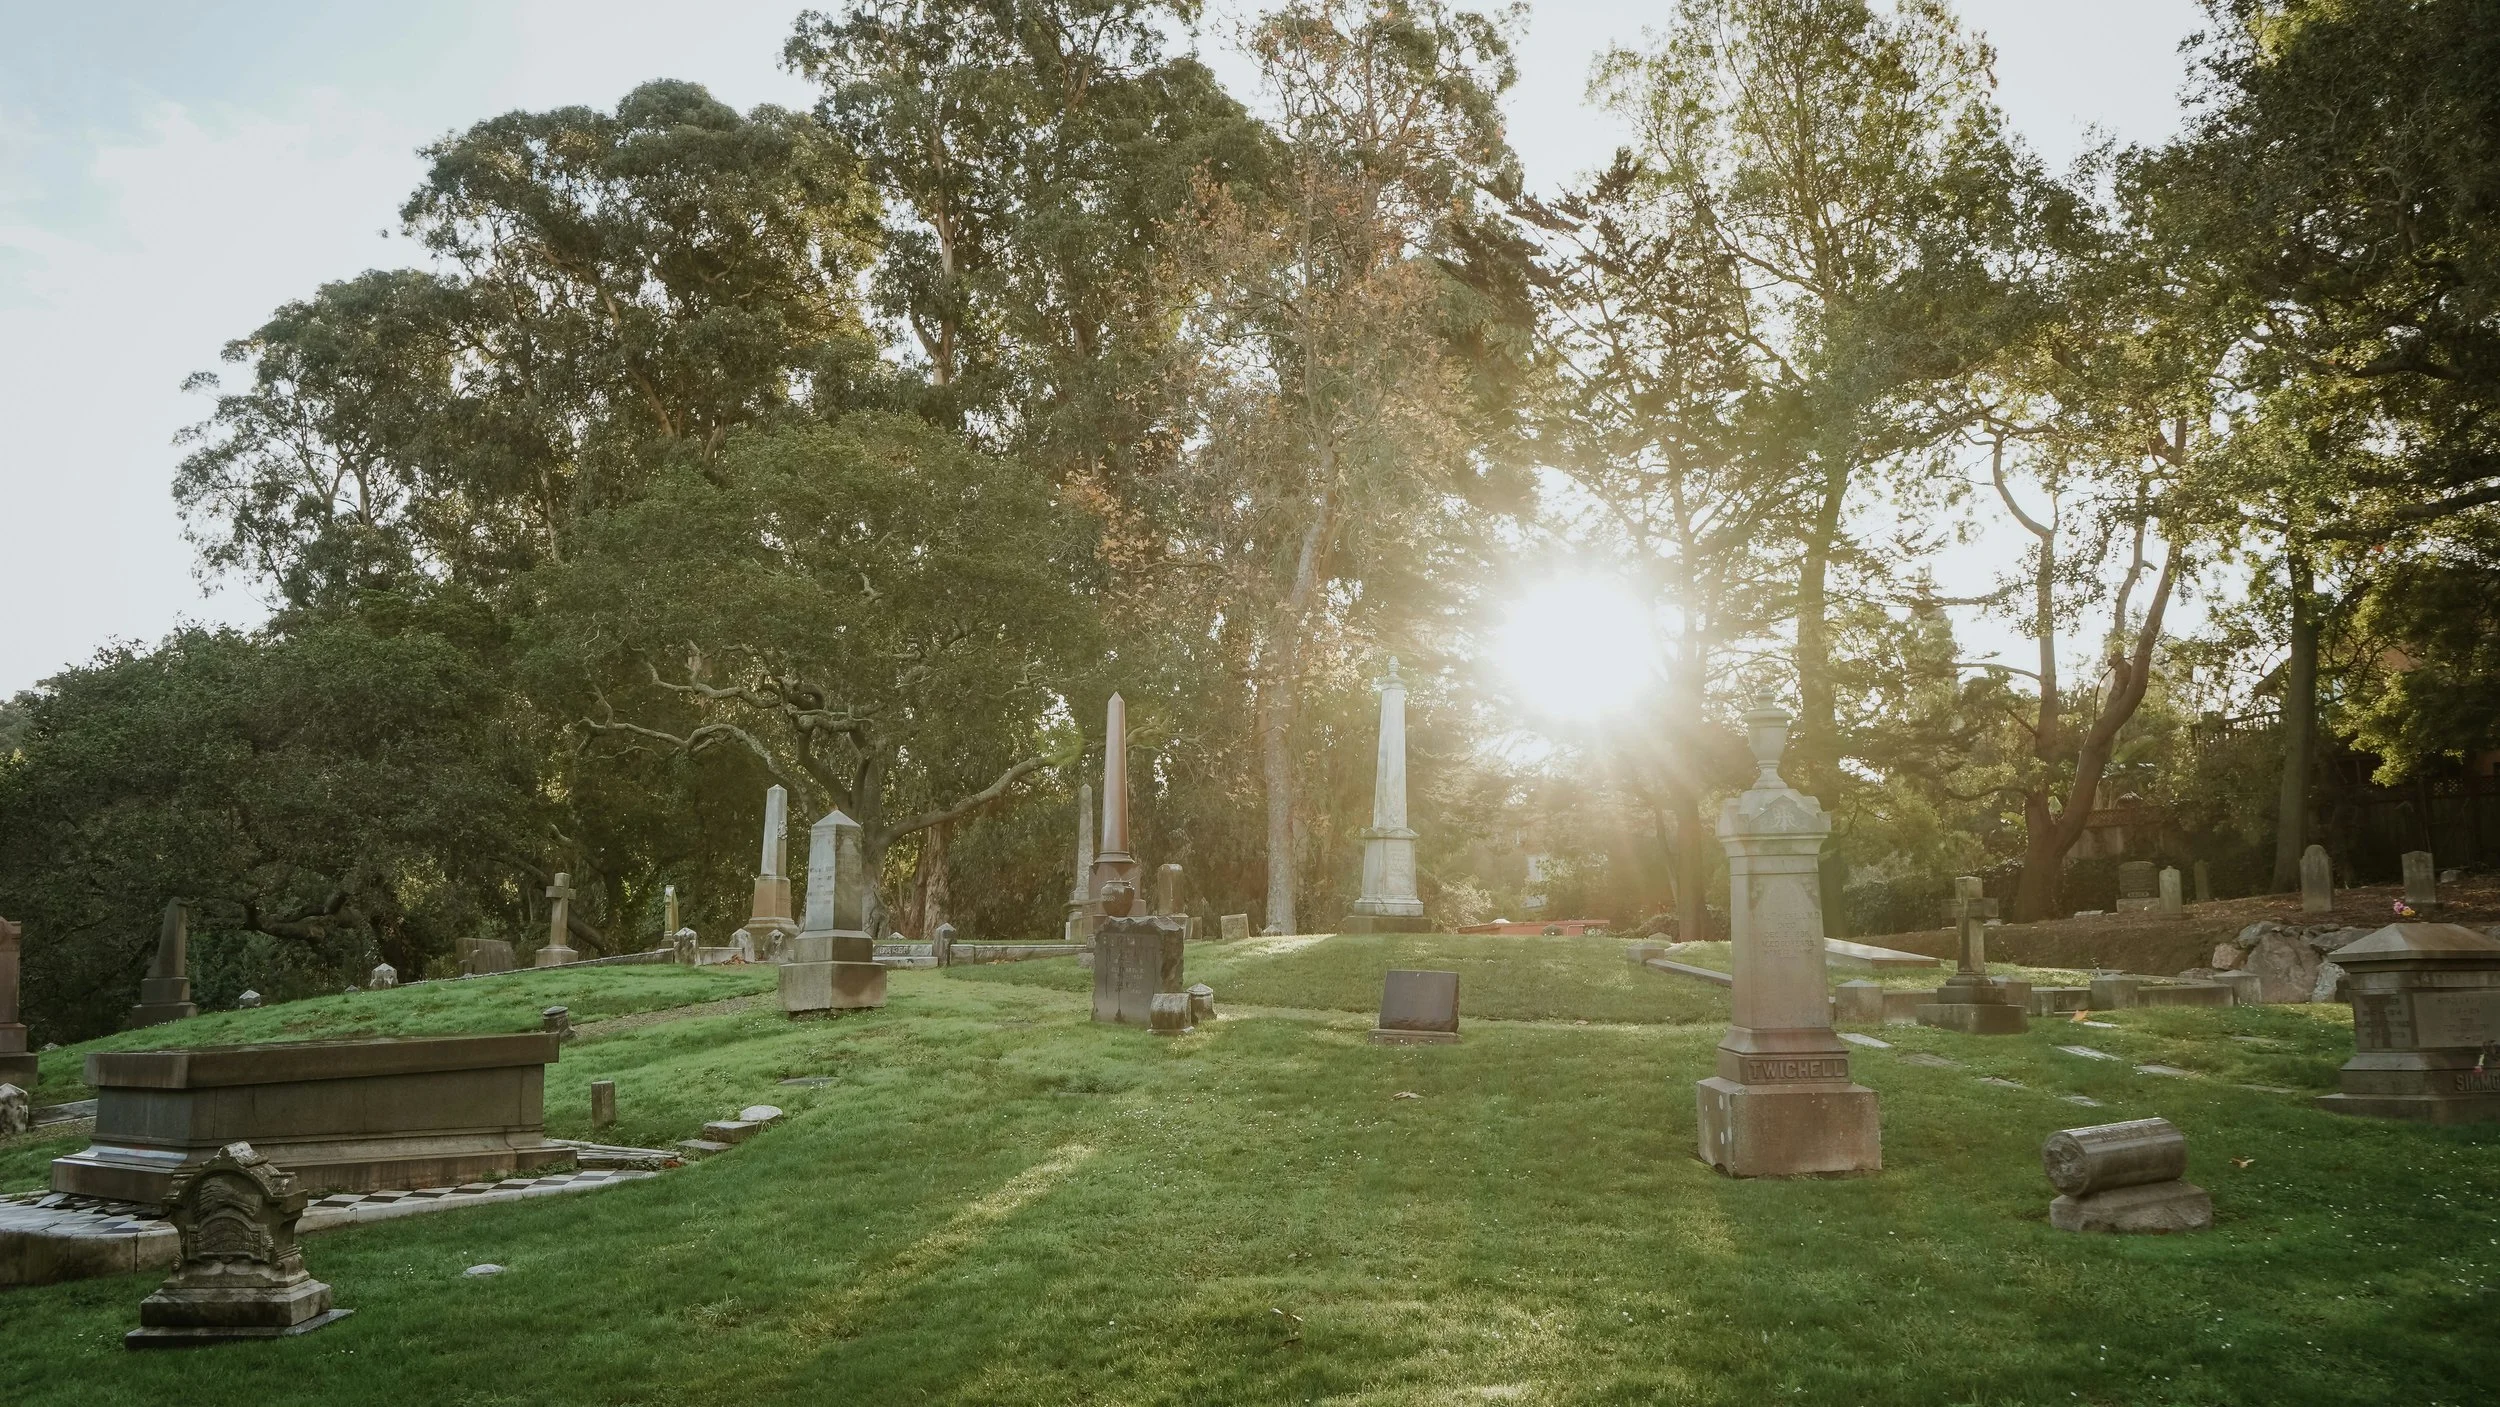
Interface: Cemetery and City
This paper looks at the contribution of cemeteries and death spaces to the city and the living and the future of our death planning in Canberra. To understand the contribution of cemeteries to the living, case studies of the size, location, and age of cemeteries in Canberra, Sydney, Edinburgh, Oslo, and Washington are mapped and compared.
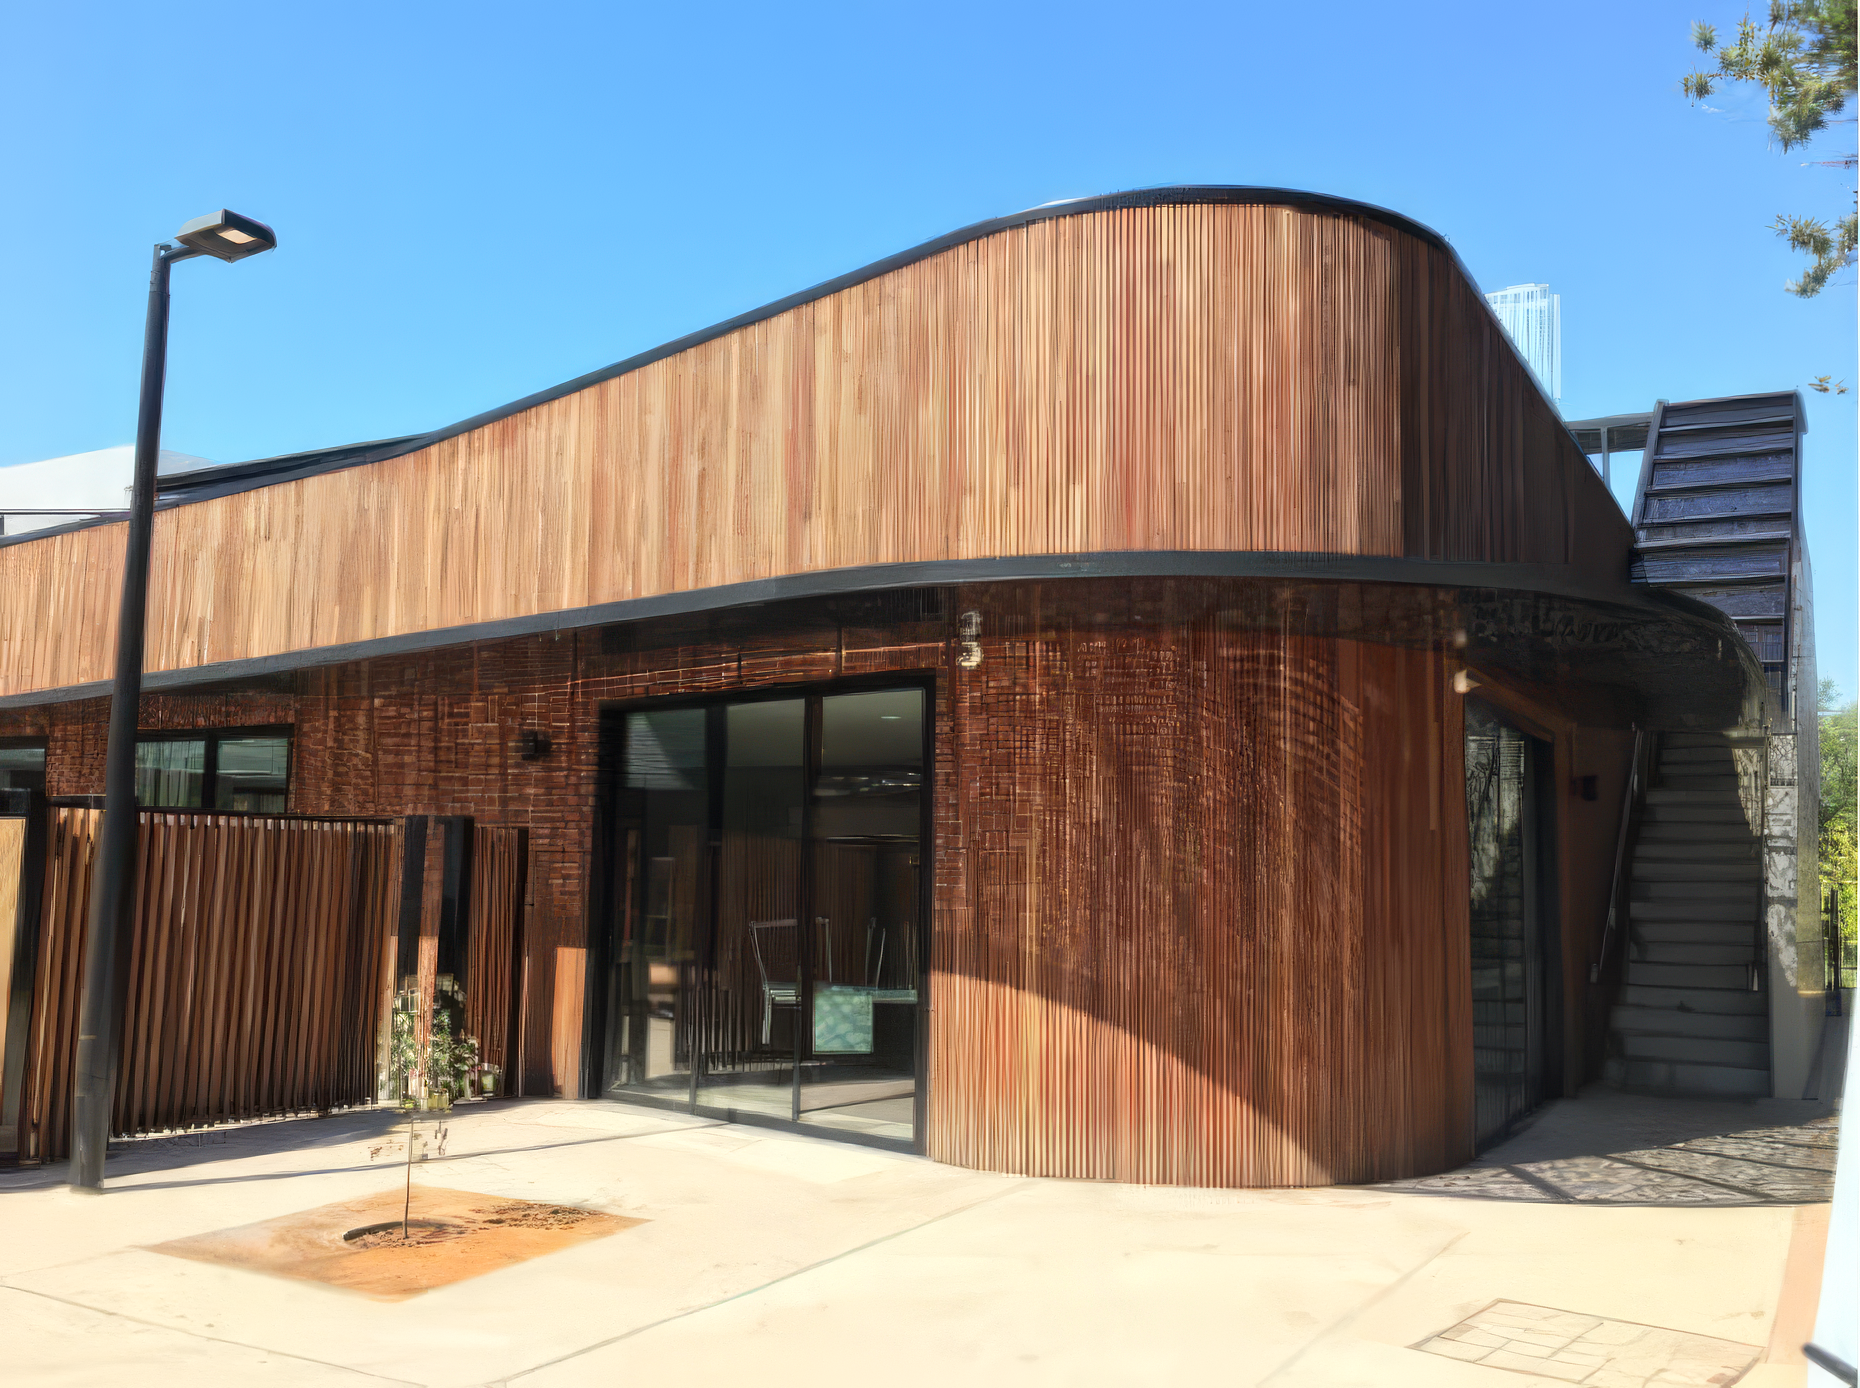
Built Forms on Ngunnawal Country: Investigation and Adaptation
Traditionally, throughout white Australian history, the built environment has been used as a tool for colonisation. From the first colonials on Australian soil to modern day Australia, the built environment has been expanding its territory, resulting in the continued displacement, and forced assimilation of First Nations people in Western cultures.
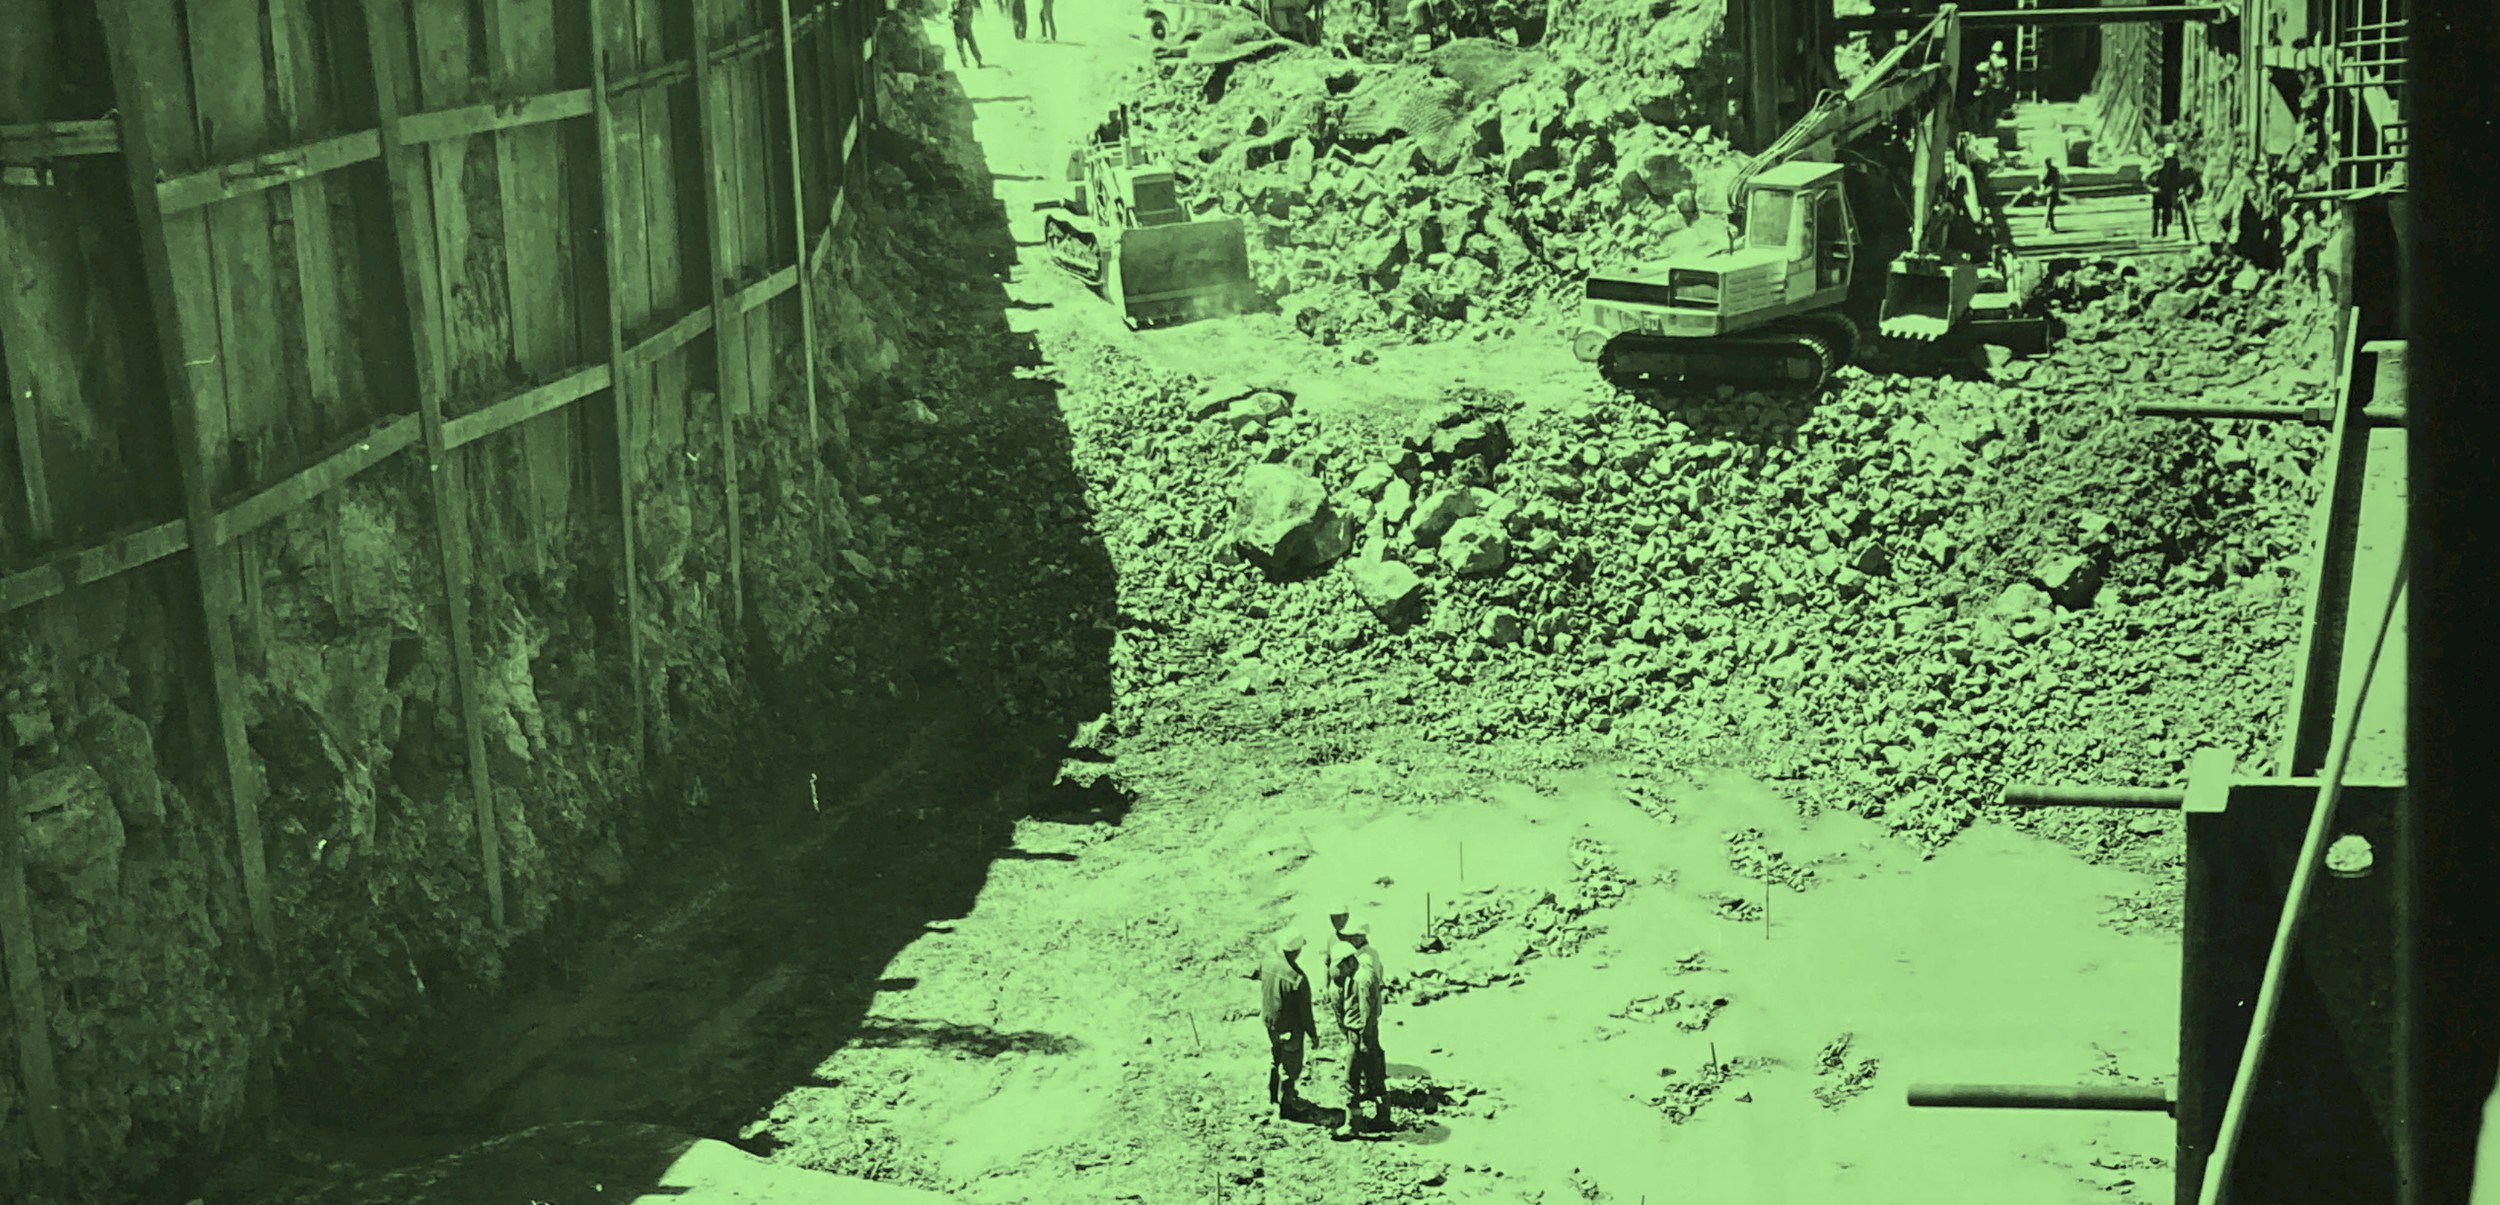
Queer Geology: Architecture of Queer Ecology
Animal. Vegetable. Mineral. Such segregated taxonomies have allowed for a privileging, particularly in Western cultures, of one entity over another, often to disastrous effect and resulting in current environmental crises and social-political inequalities.
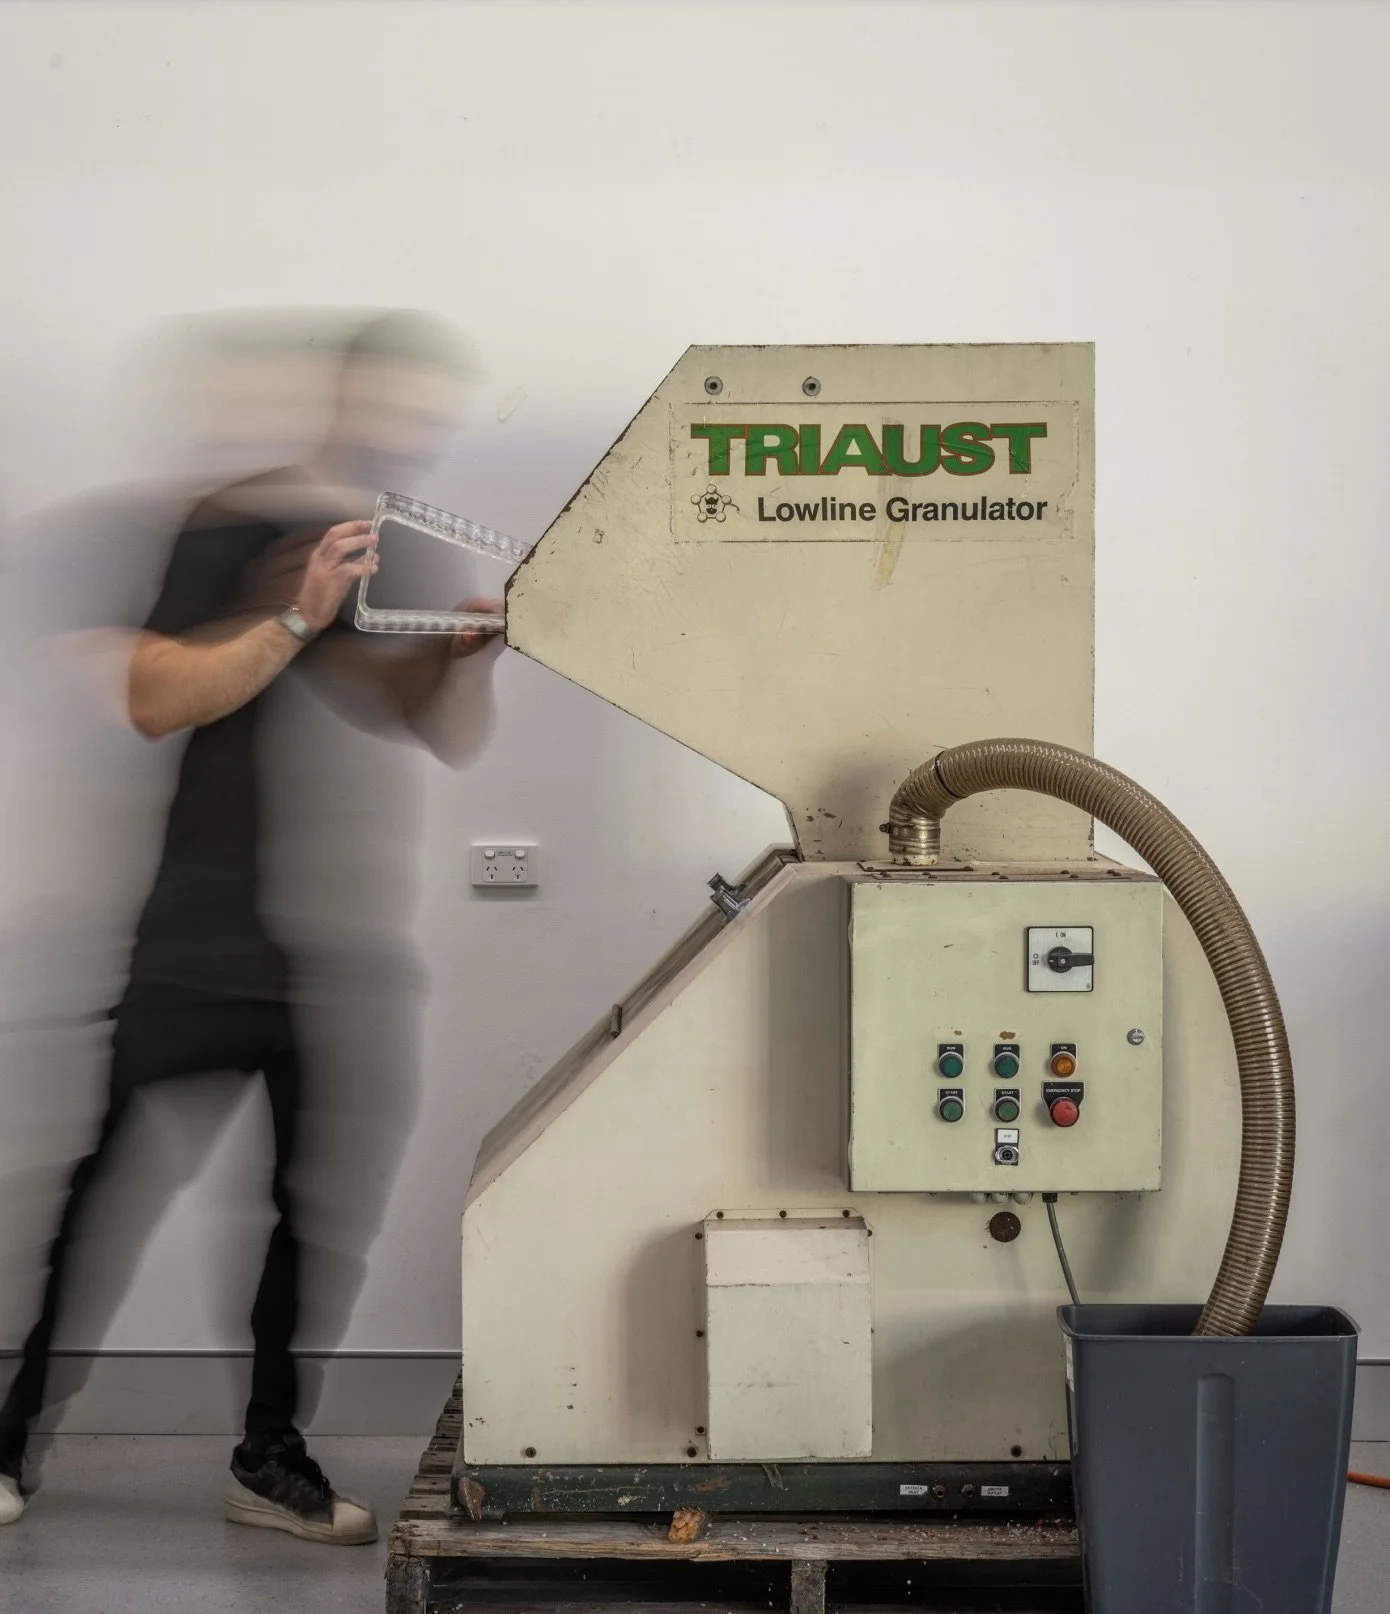
Workplace Plasticity: Furnishing the Net-Zero Office through Robotic Fabrication
The high turnover of Australia’s commercial office space represents an often overlooked component of the built environment’s ecological footprint. Drawing upon circular-design strategies, Workplace Plasticity offers an approach to the design and fabrication of common workplace elements using recyclable Polyethylene Terephthalate Glycol (PETG) plastic.
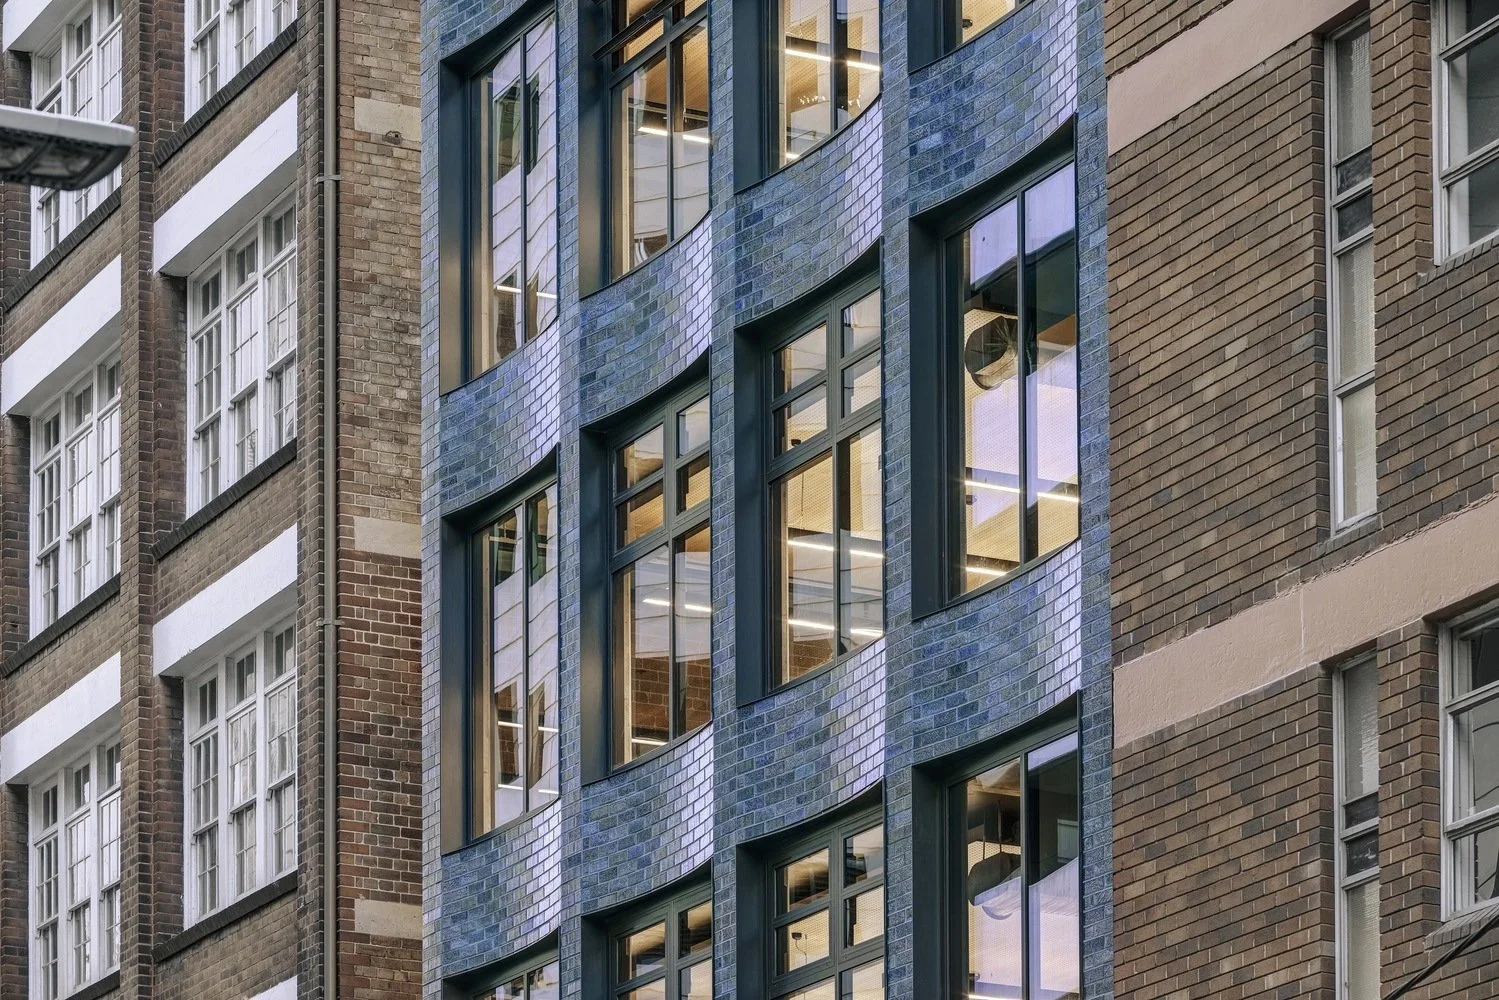
Adapt: Empowering Adaptive Reuse in Historic Precincts
The project aims to showcase design and practice-based approaches to the sustainable, adaptive reuse of historic places in Australia. Supported by the Swayn Foundation grant, and building on our research, a series of 12 interviews have been conducted with leading architects and heritage practitioners in four Australian states.
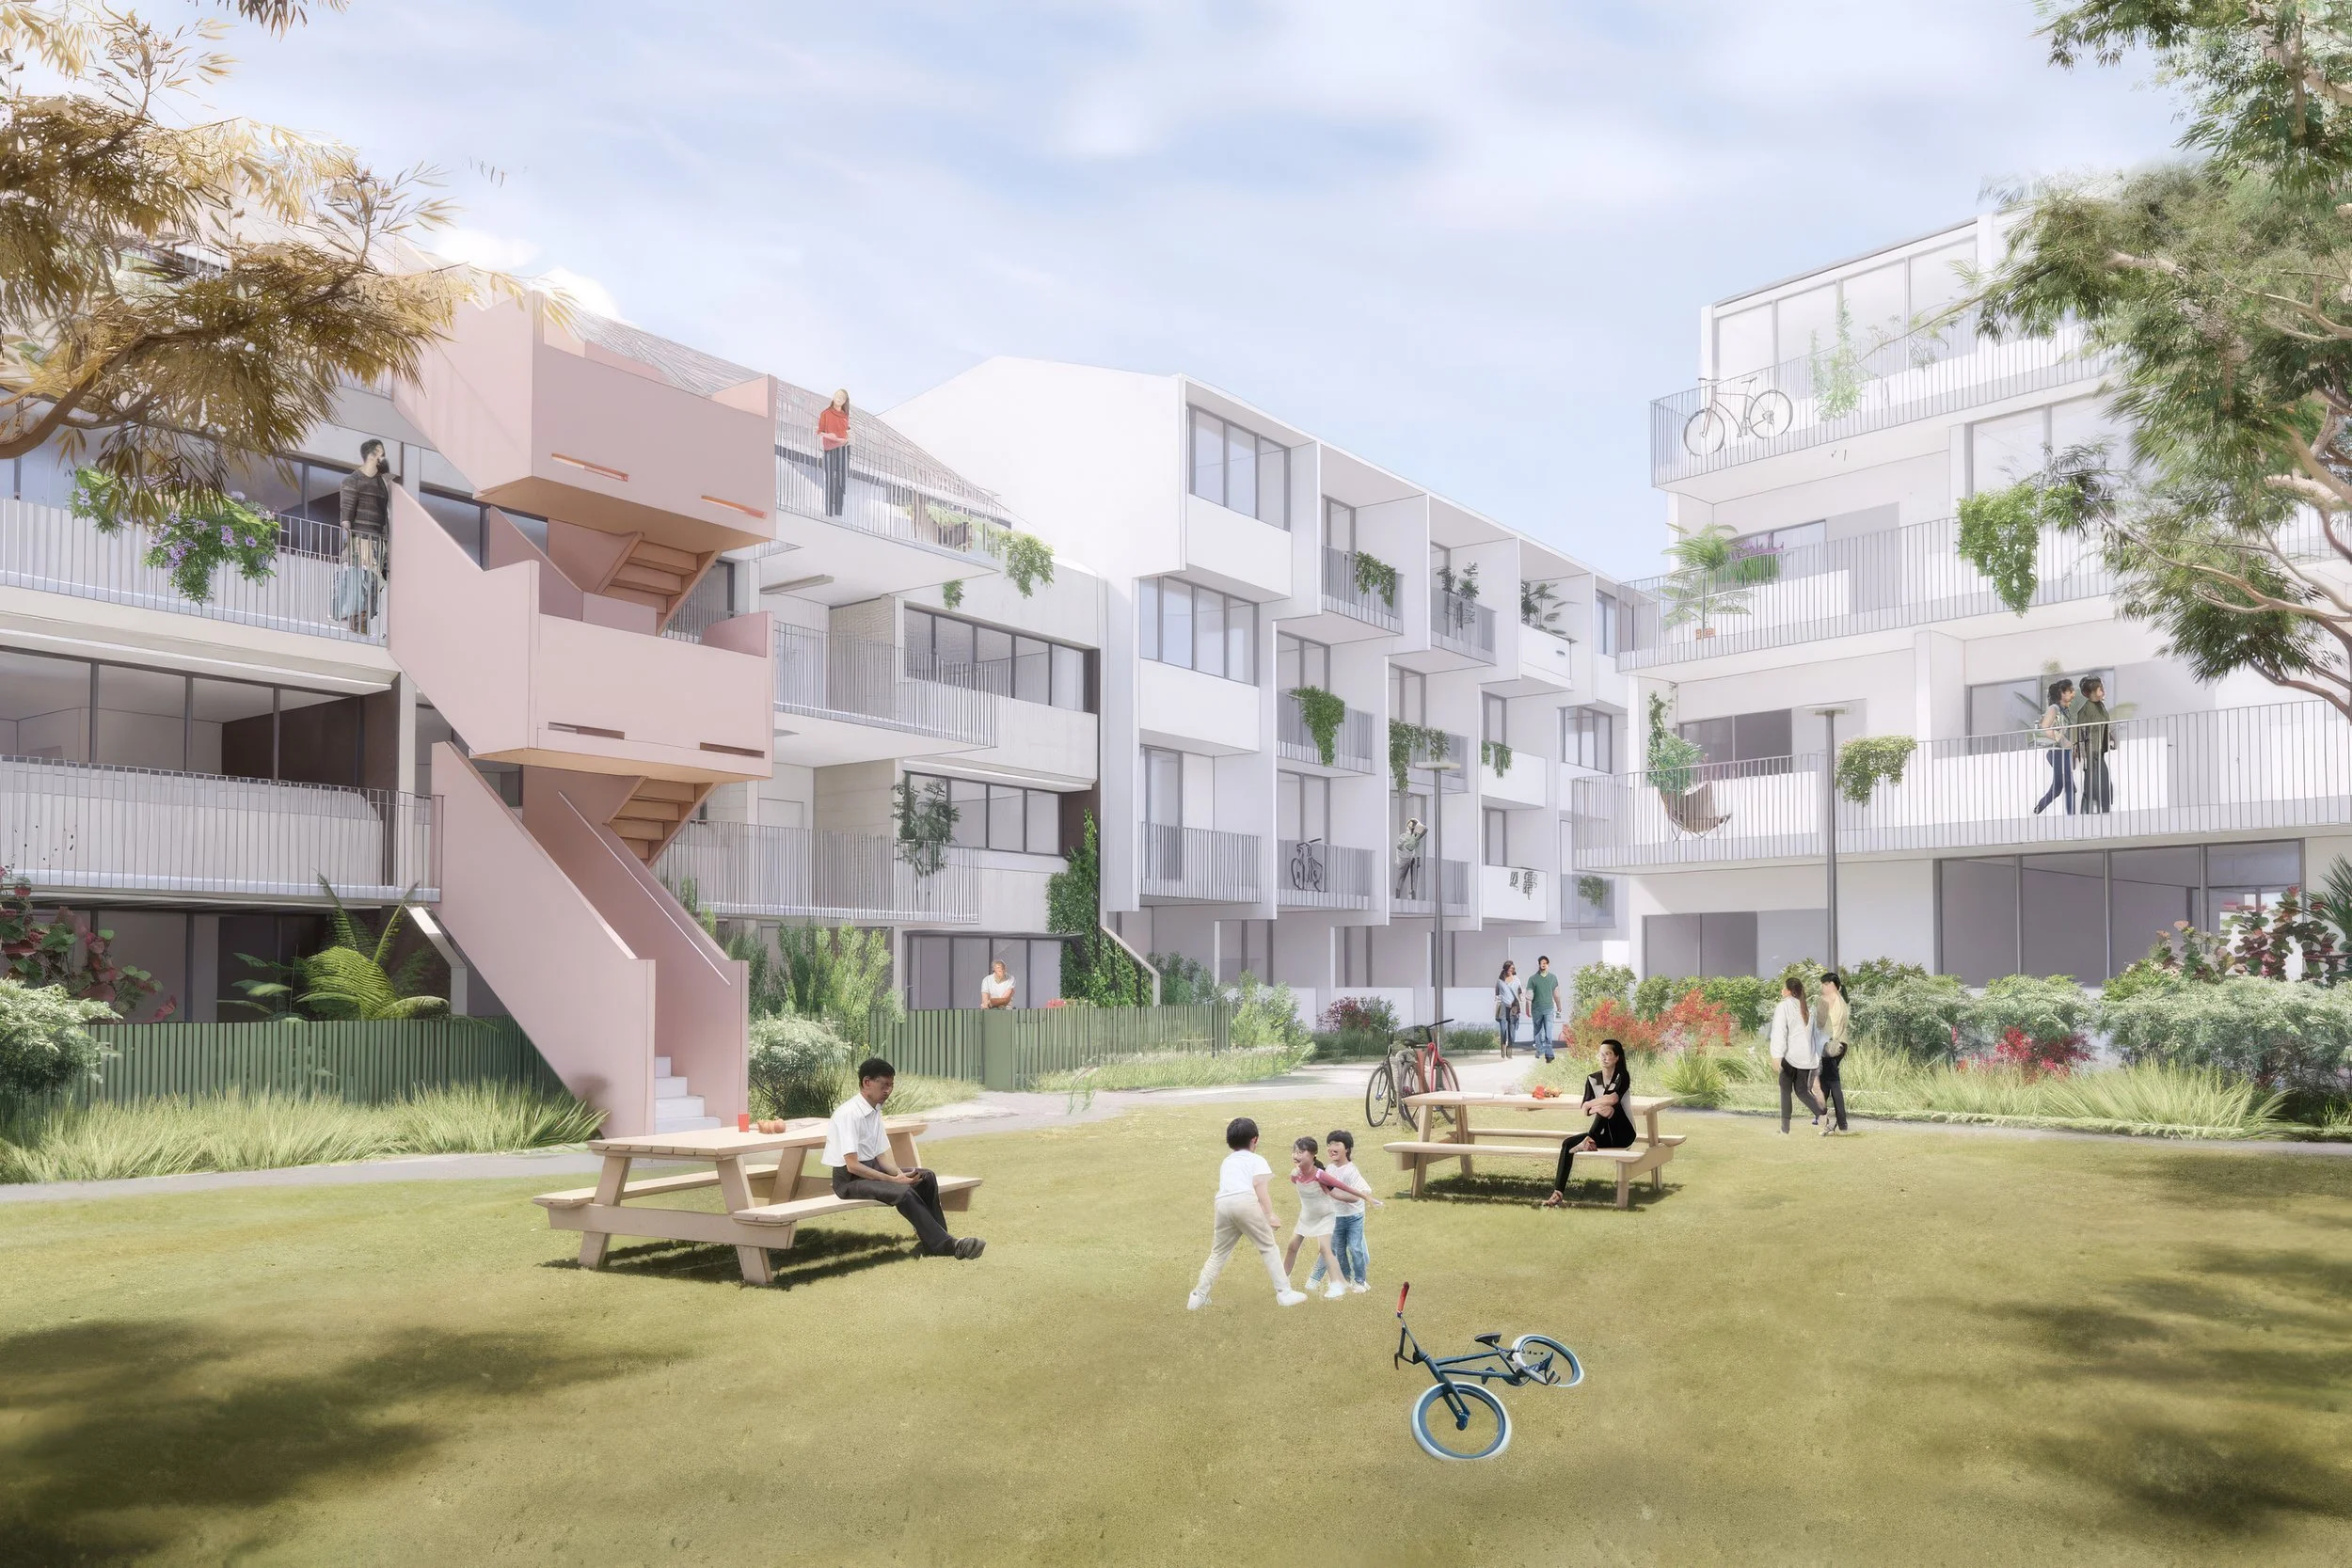
Retain, Repair, Reinvest: Barak Beacon Estate
Retain, Repair, Reinvest is a strategy for evaluating the refurbishment potential of existing public housing. Ensuring housing as a basic human right.
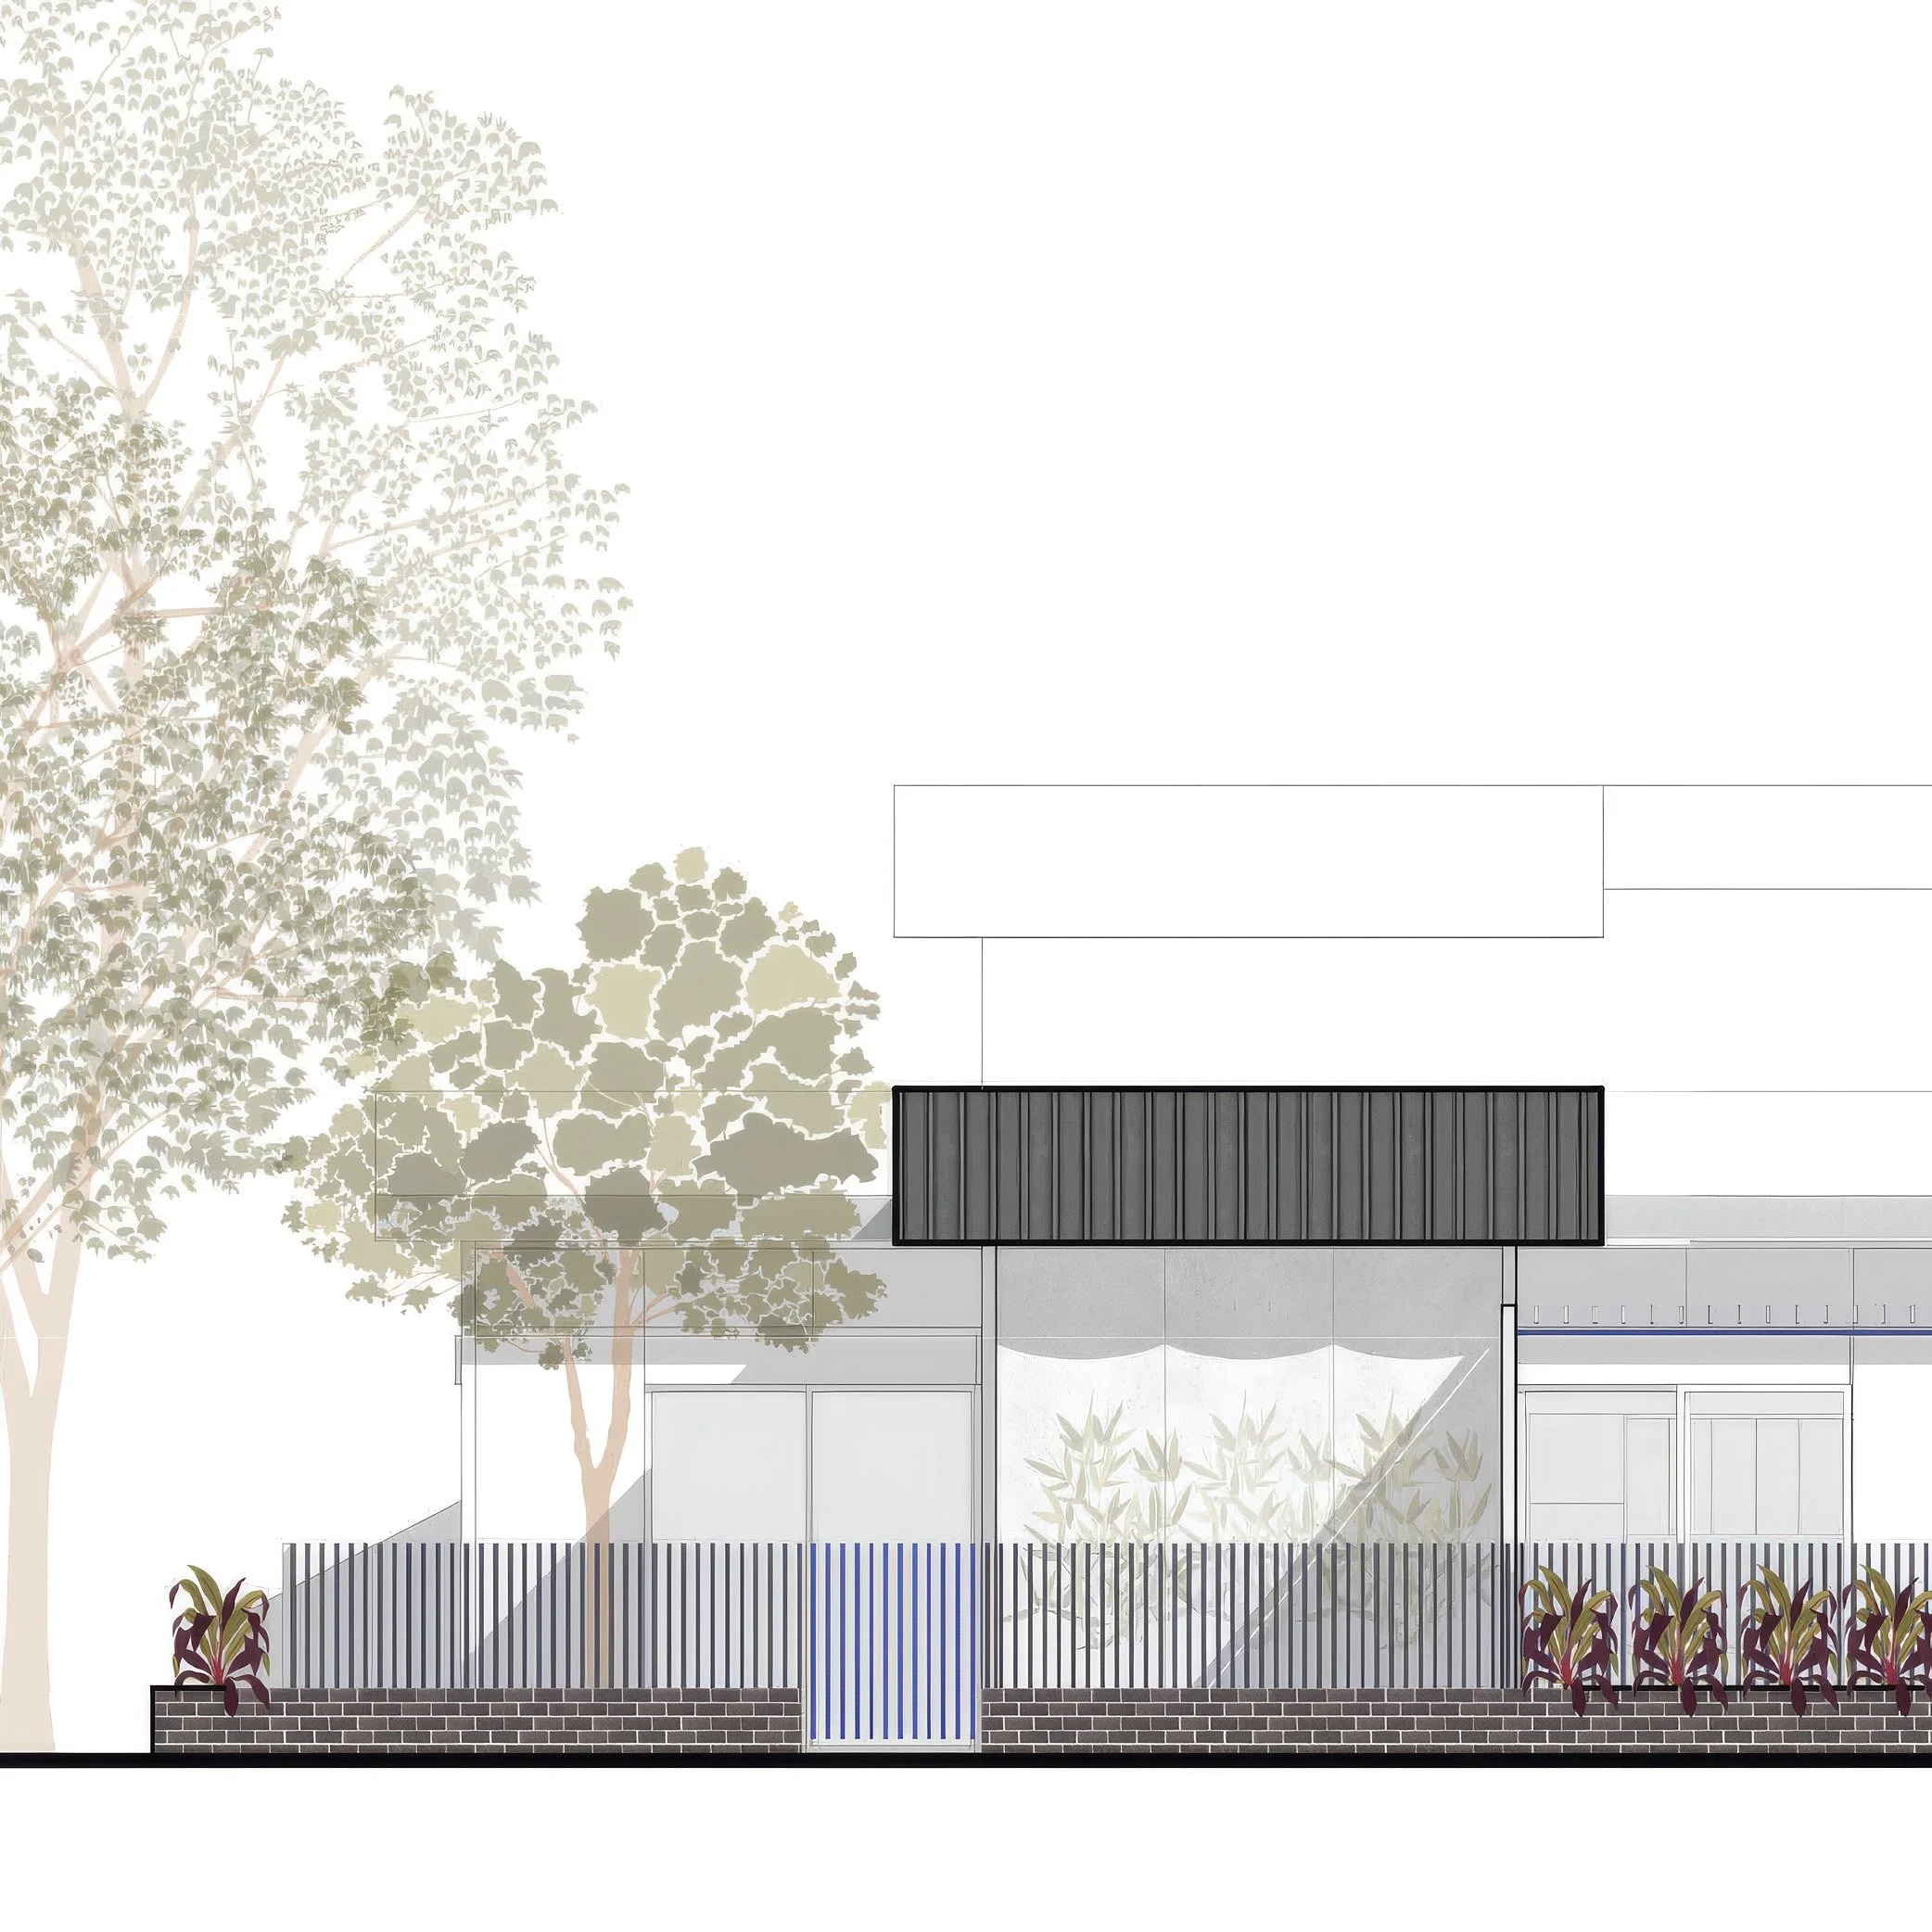
Designing Better, Not Bigger: Dynamic Architecture through Scalable Modular Systems
The project looks to improve sustainability and affordability for first home buyers, affordable housing clients and marginalised demographics, contributing towards establishing additional pathways towards property ownership for low to middle income earners. It provides a dwelling type that has the flexibility to change as the circumstances and expectations of the residents evolve.
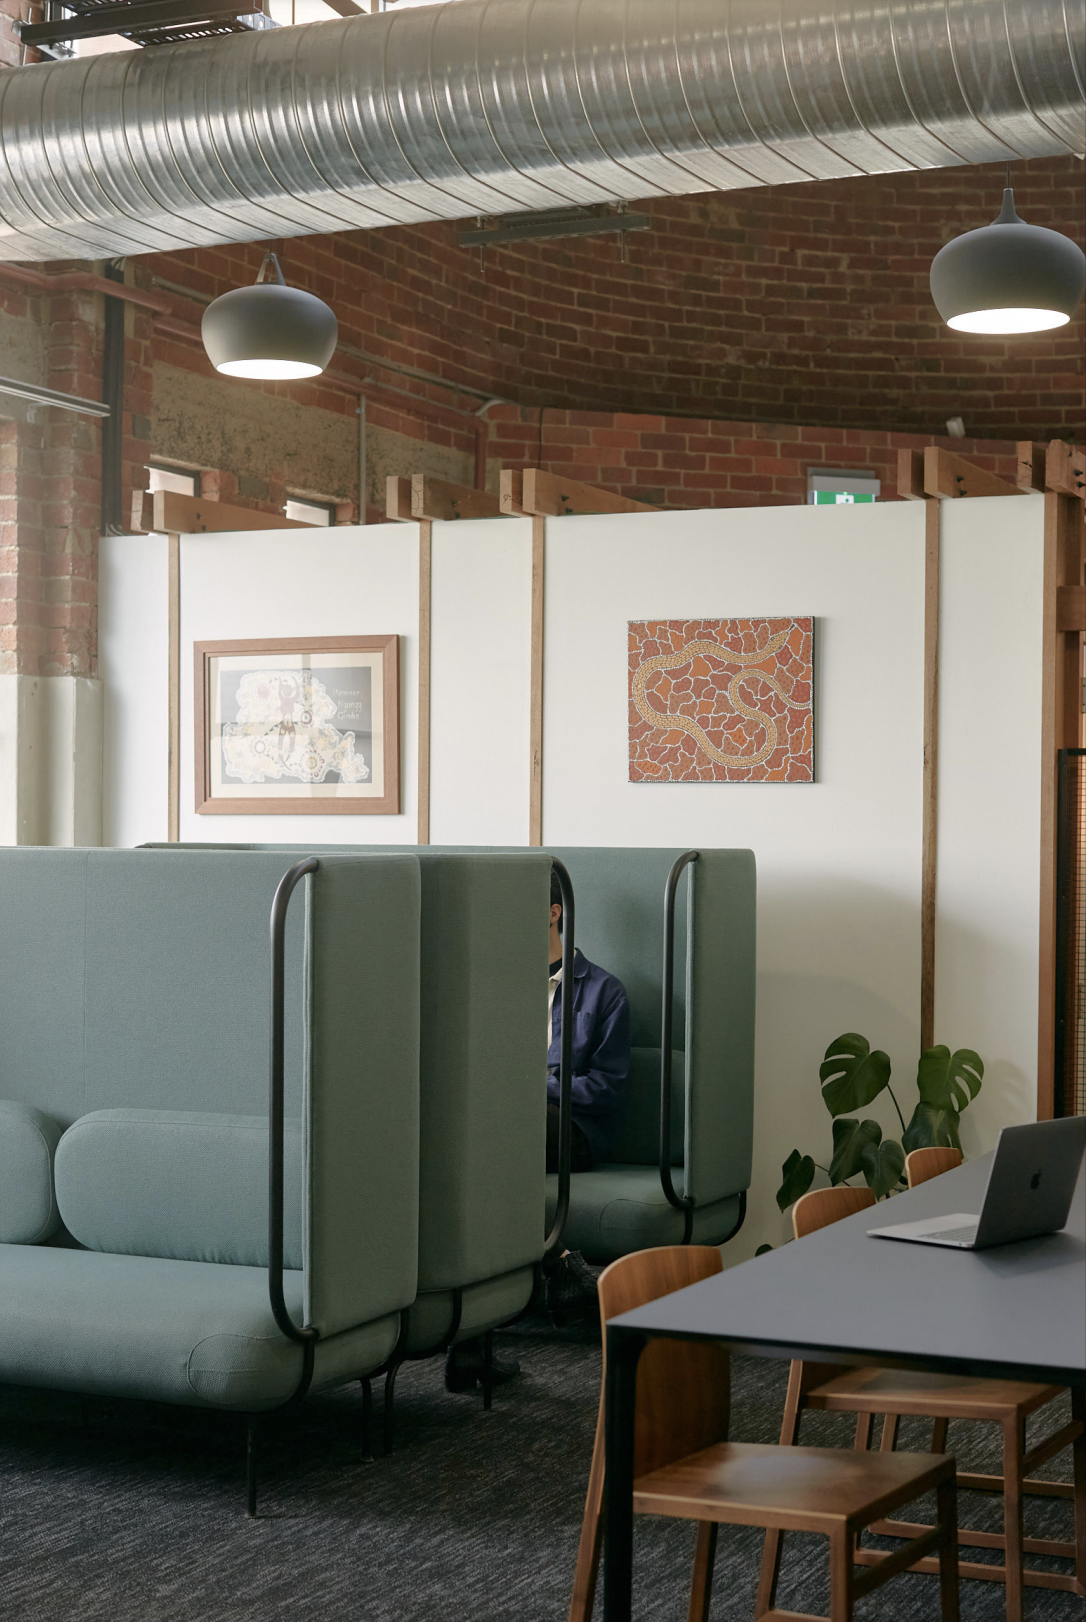
Stepping Stone: Indigenising the Foyer Model of Transitional Housing
The research aims to amplify the voices of young Aboriginal people with lived experience of crisis accommodation and / or Foyer accommodation through a co-design process, as they describe the changes that would help them on their journey through young adulthood.
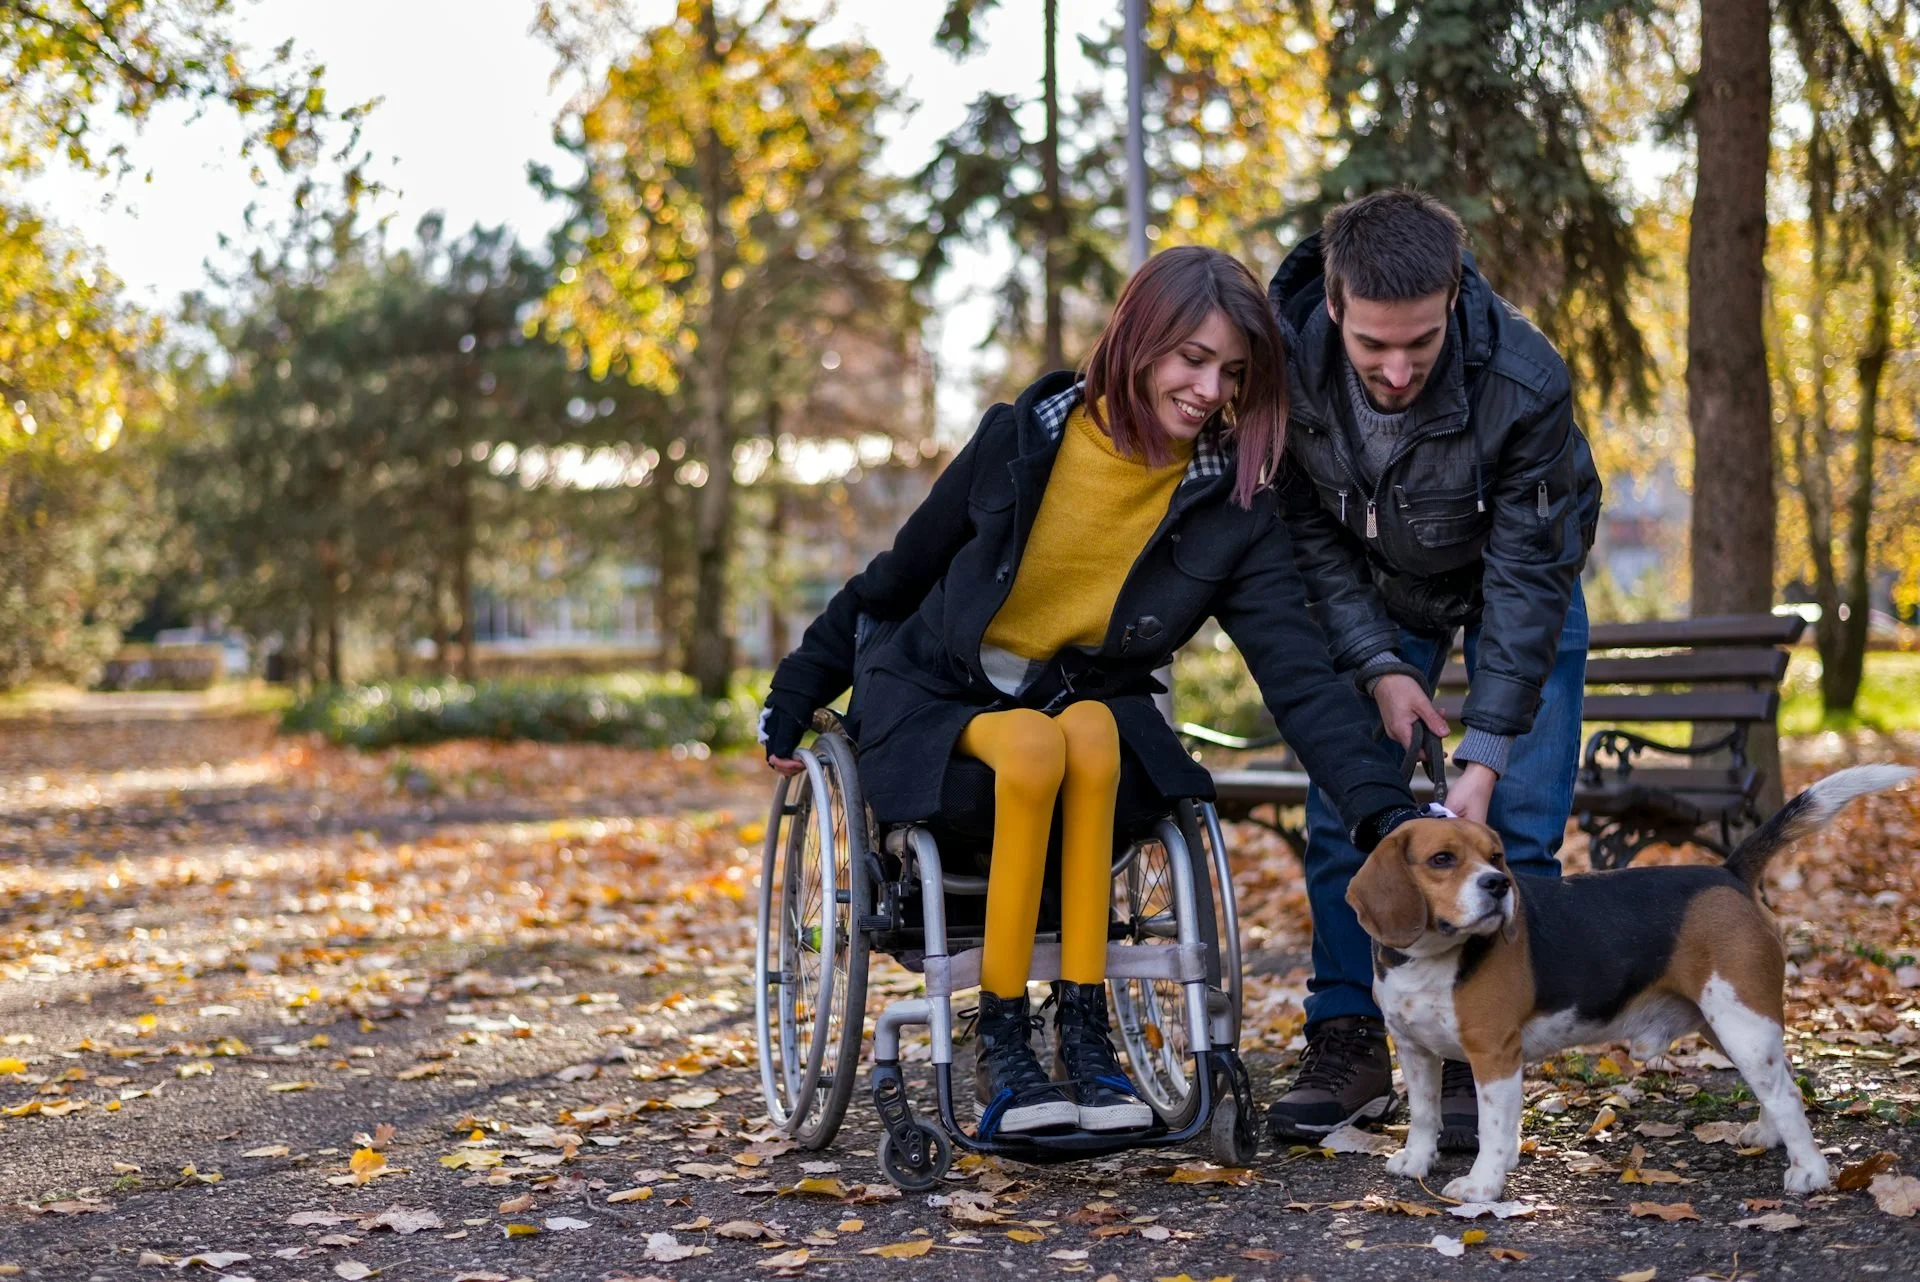
Not Just Ramps and Doorways: Disability Housing is About Choosing Where, How and Who You Live With
Home ownership among young people is falling sharply, while renters face worrying insecurity. Nowhere is this more pronounced than for the 4.4 million Australians living with a disability and, in particular, the 660,000 plus Australians with an intellectual disability.
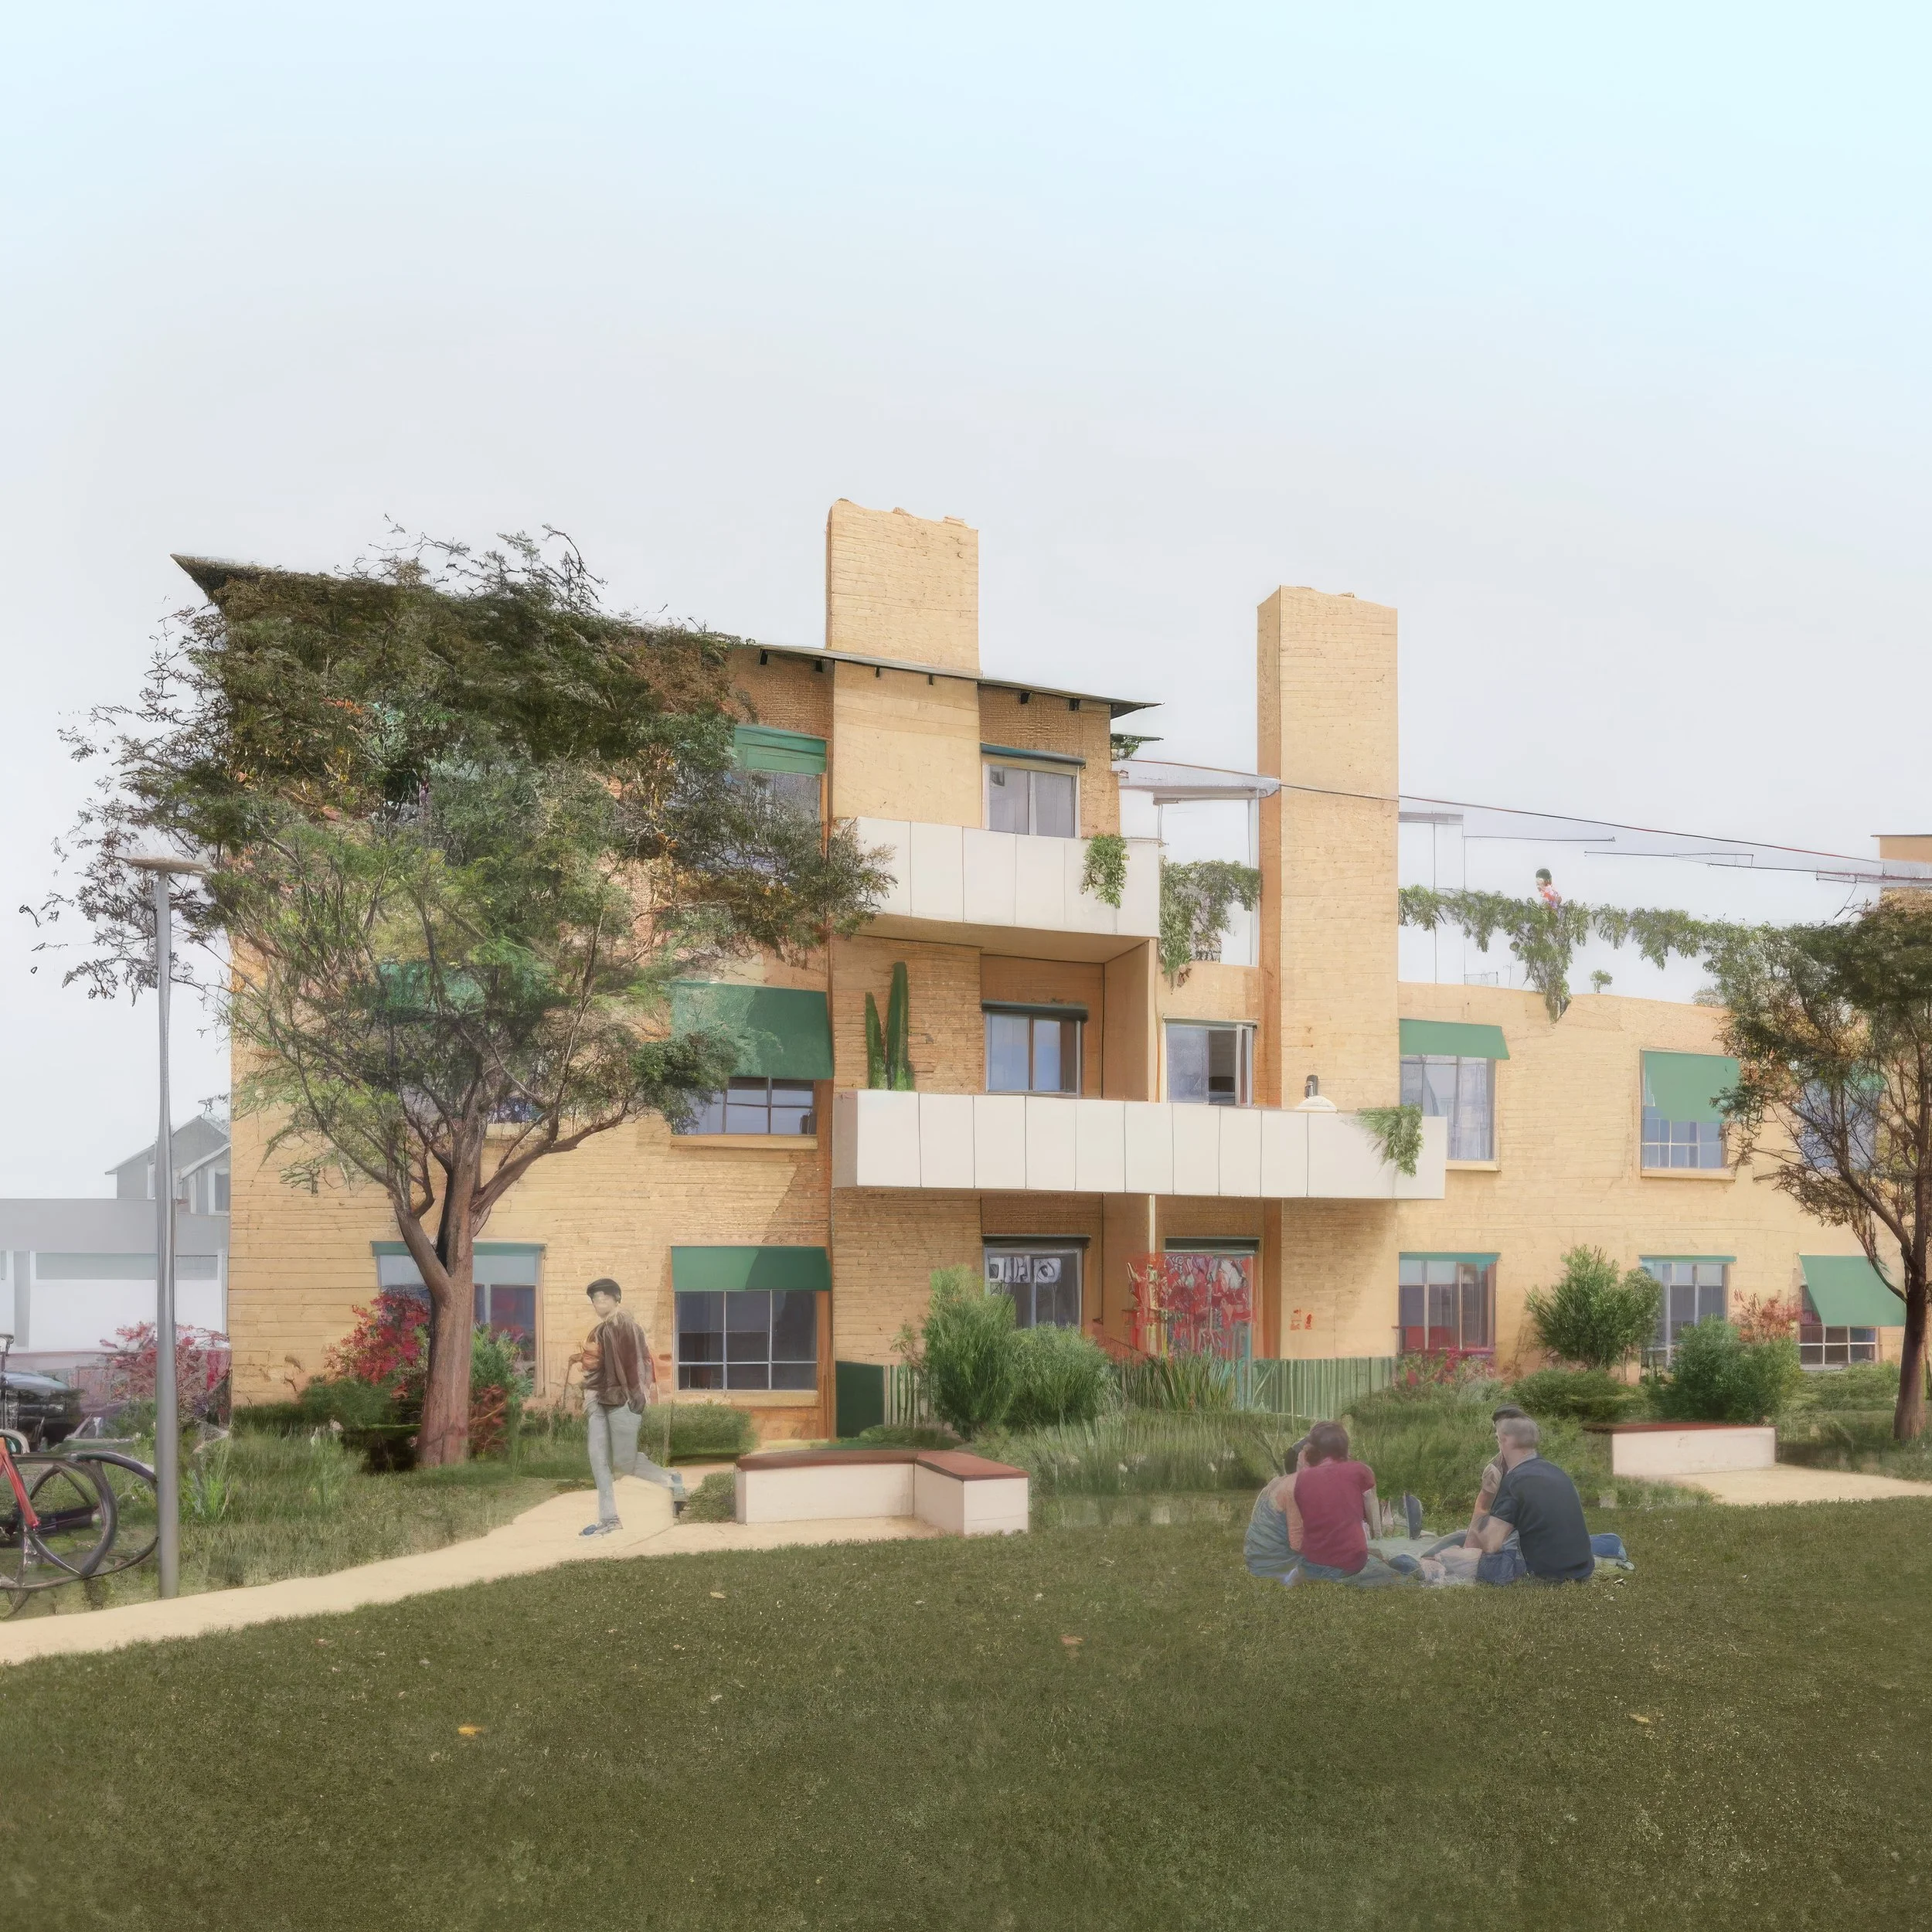
Retain, Repair, Reinvest: Ascot Vale Estate Feasibility Study and Alternative Design Proposal
A site-specific strategy developed by OFFICE for evaluating the refurbishment potential of existing public housing. At the core of this strategy is the retention of public housing with the commitment to ensuring housing as a basic human right.
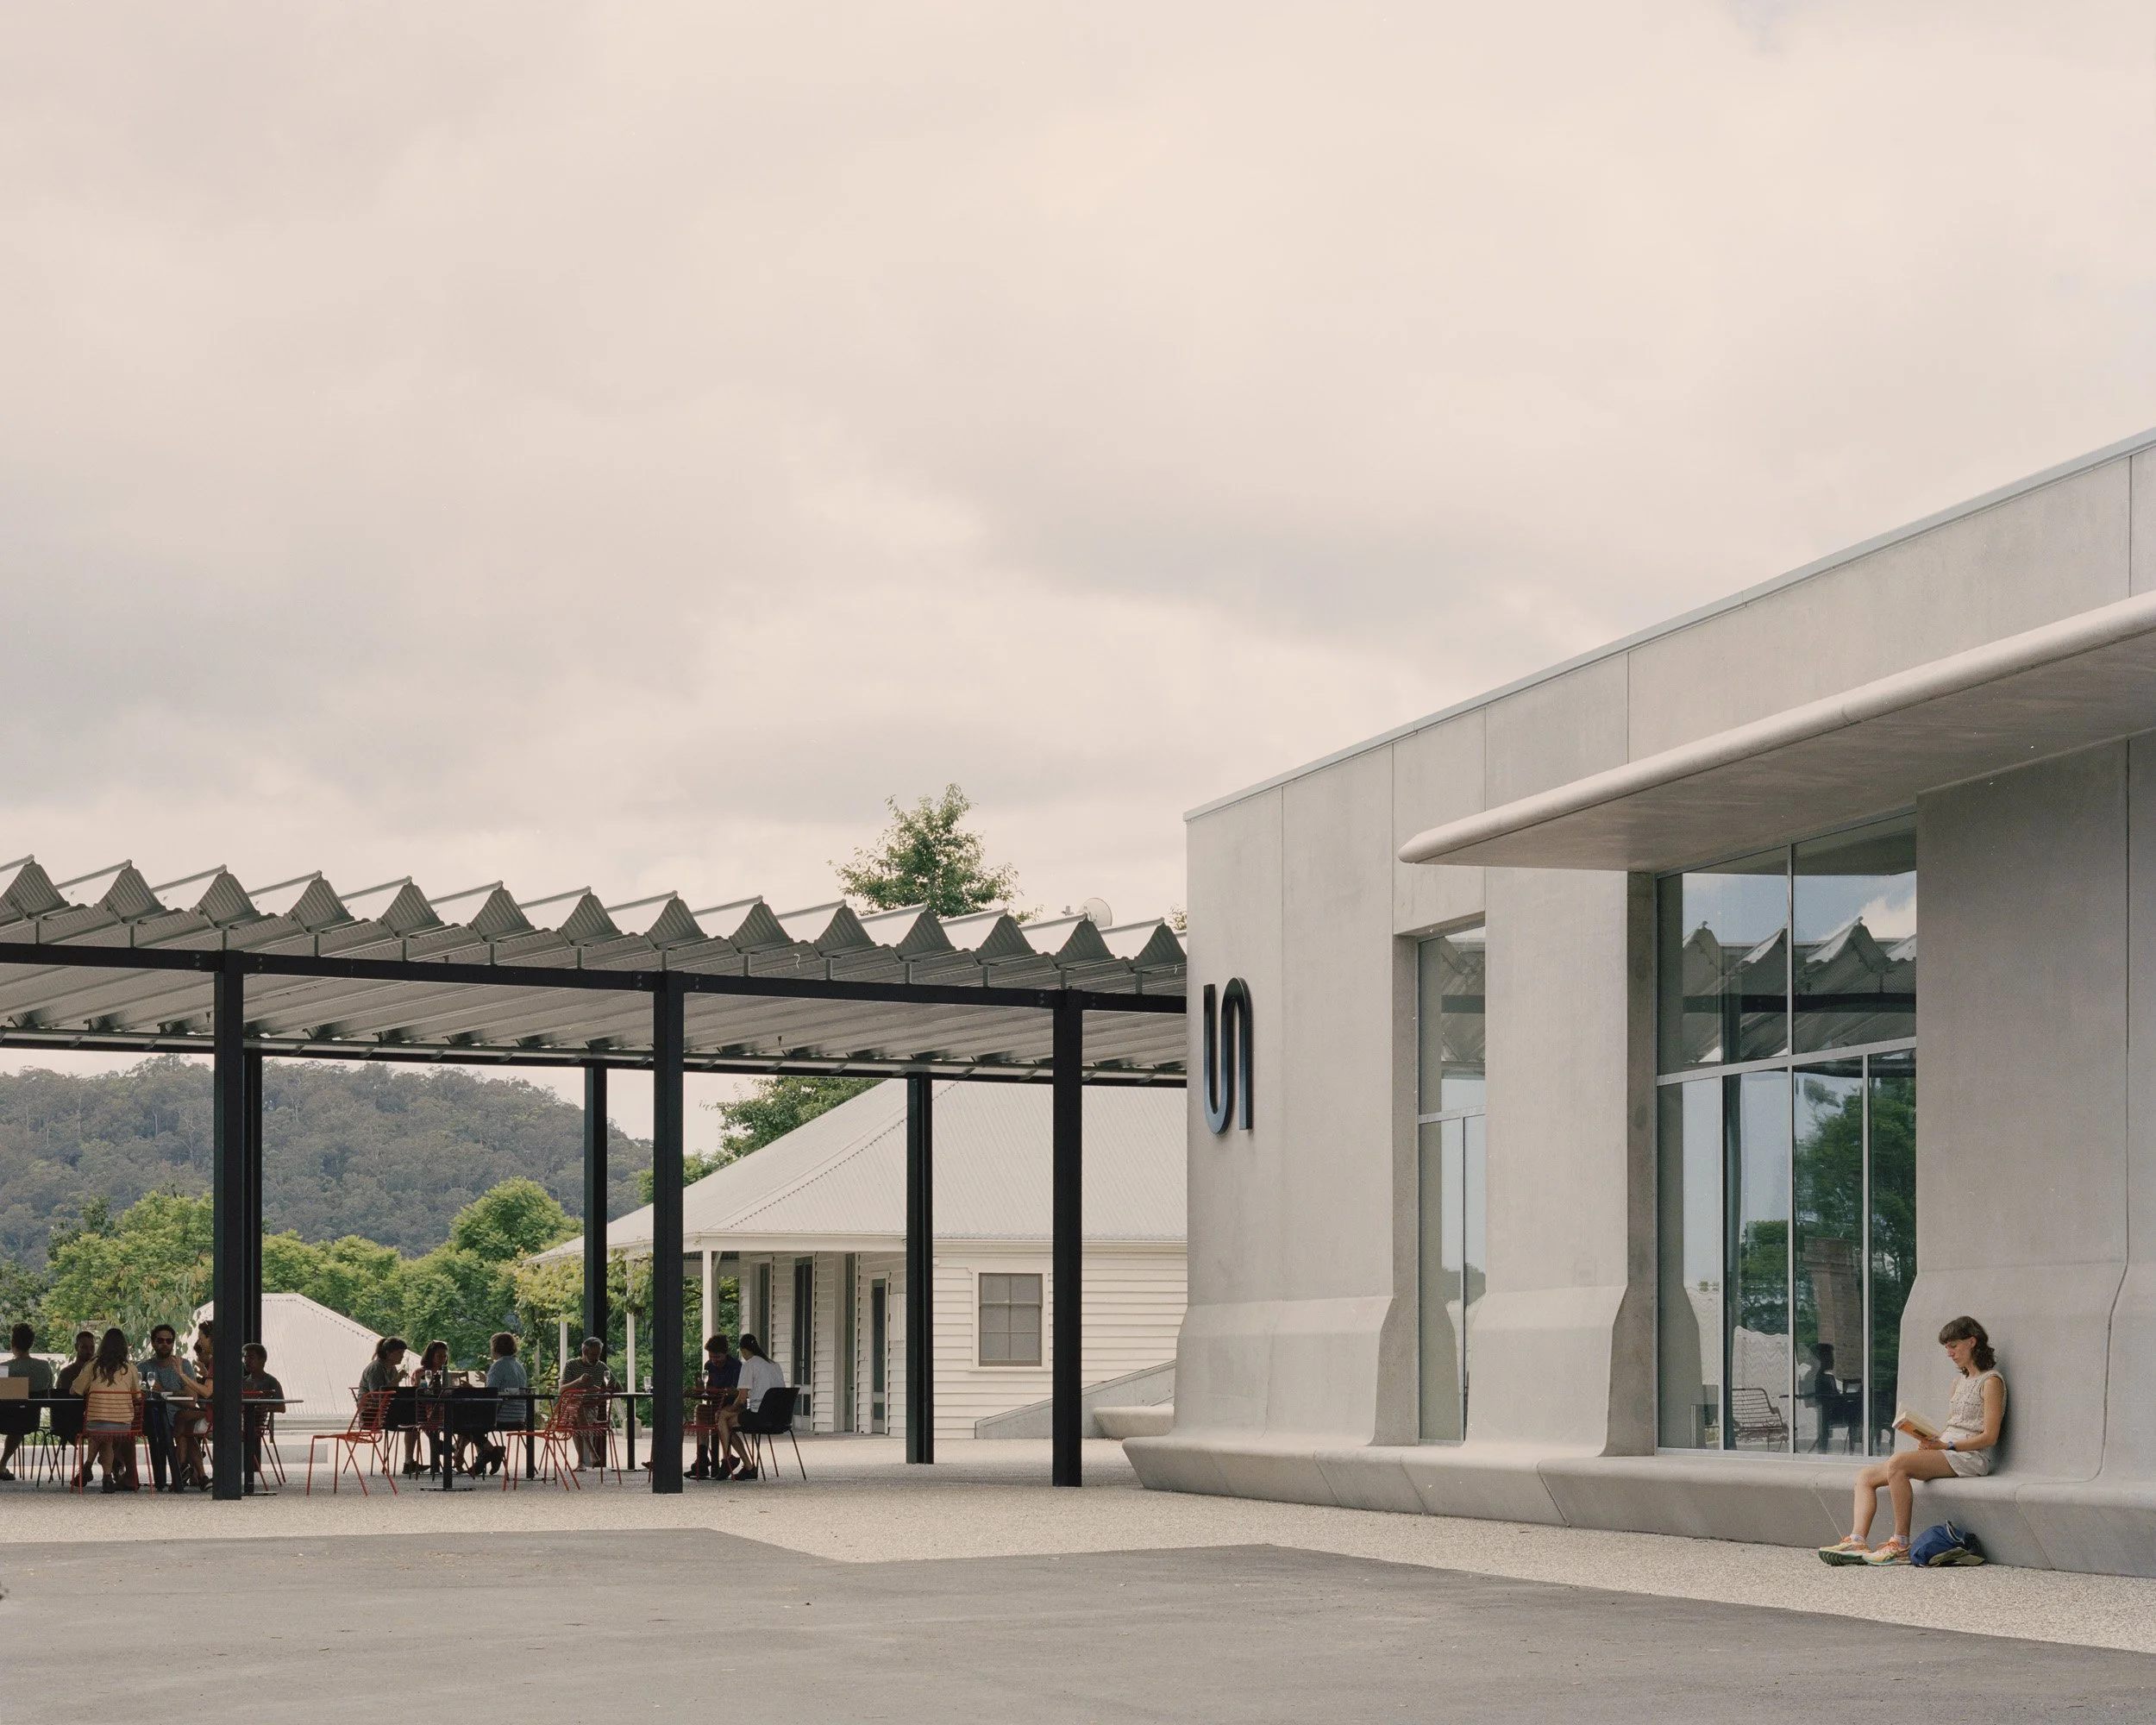
Architecture Bulletin: The official journal of the New South Wales Chapter of the Australian Institute of Architects.
Documenting architecture and the profession since 1944. The NSW Editorial Committee contribute towards planning, sourcing material and editing.
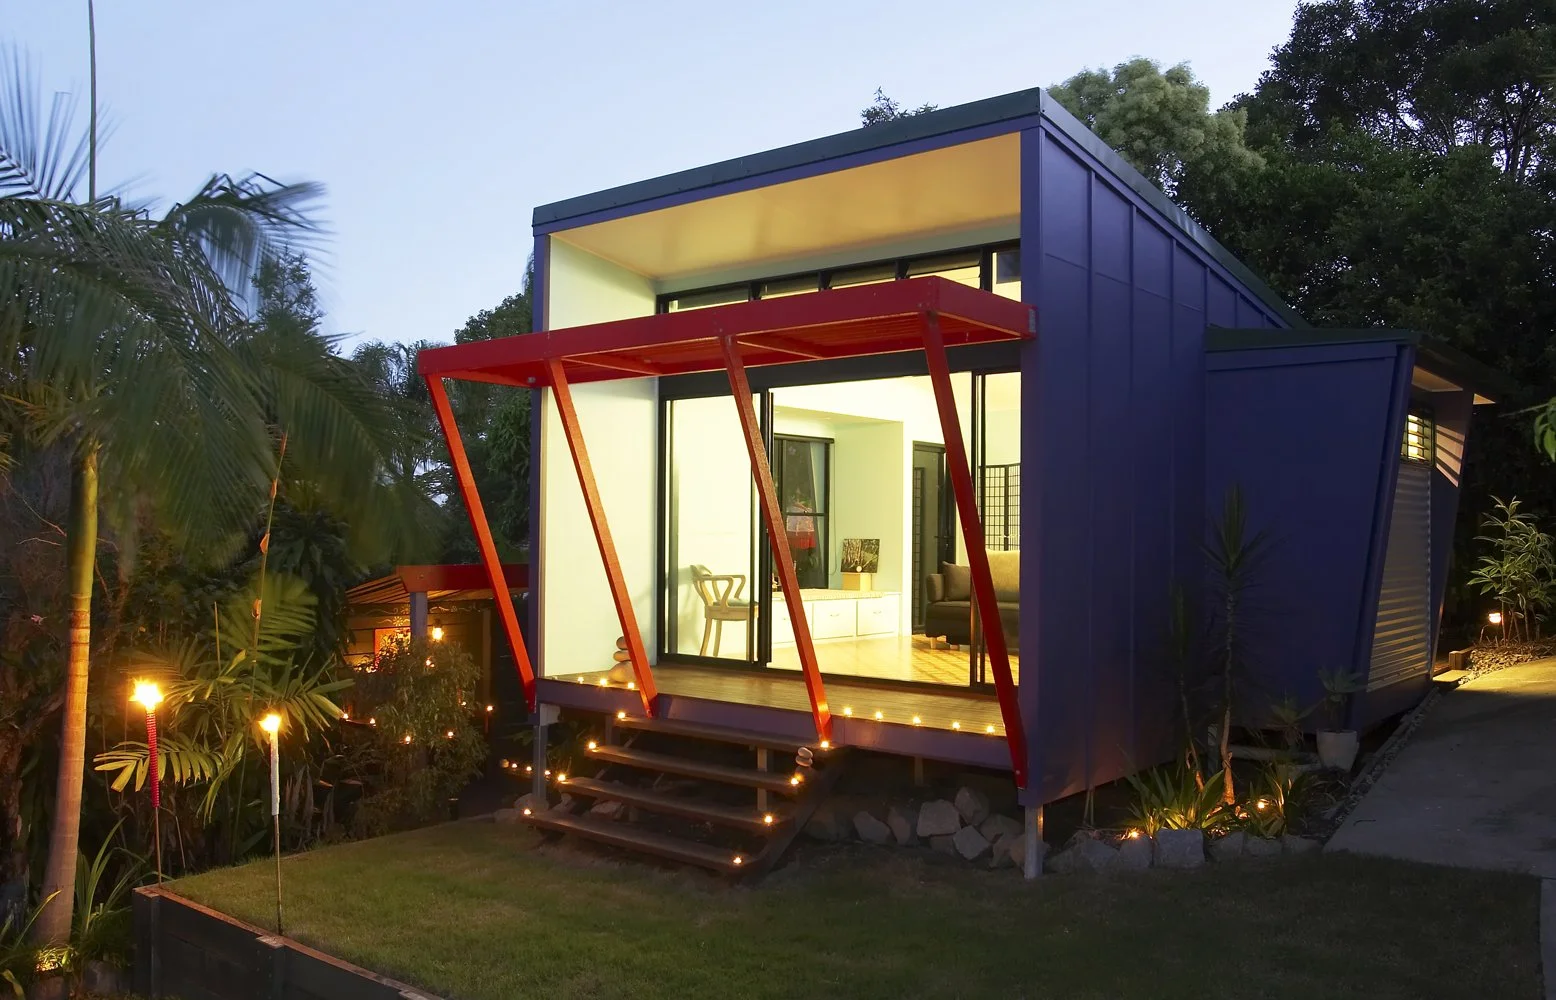
Blueprint for Small Home Approval: Navigating the Design and Certification Process of Small-Footprint, Permanent or Relocatable Dwellings
This research was prompted by the growing movement towards small footprint homes and the confusion experienced by many who are trying to simplify their lives or just have an affordable roof over their heads.
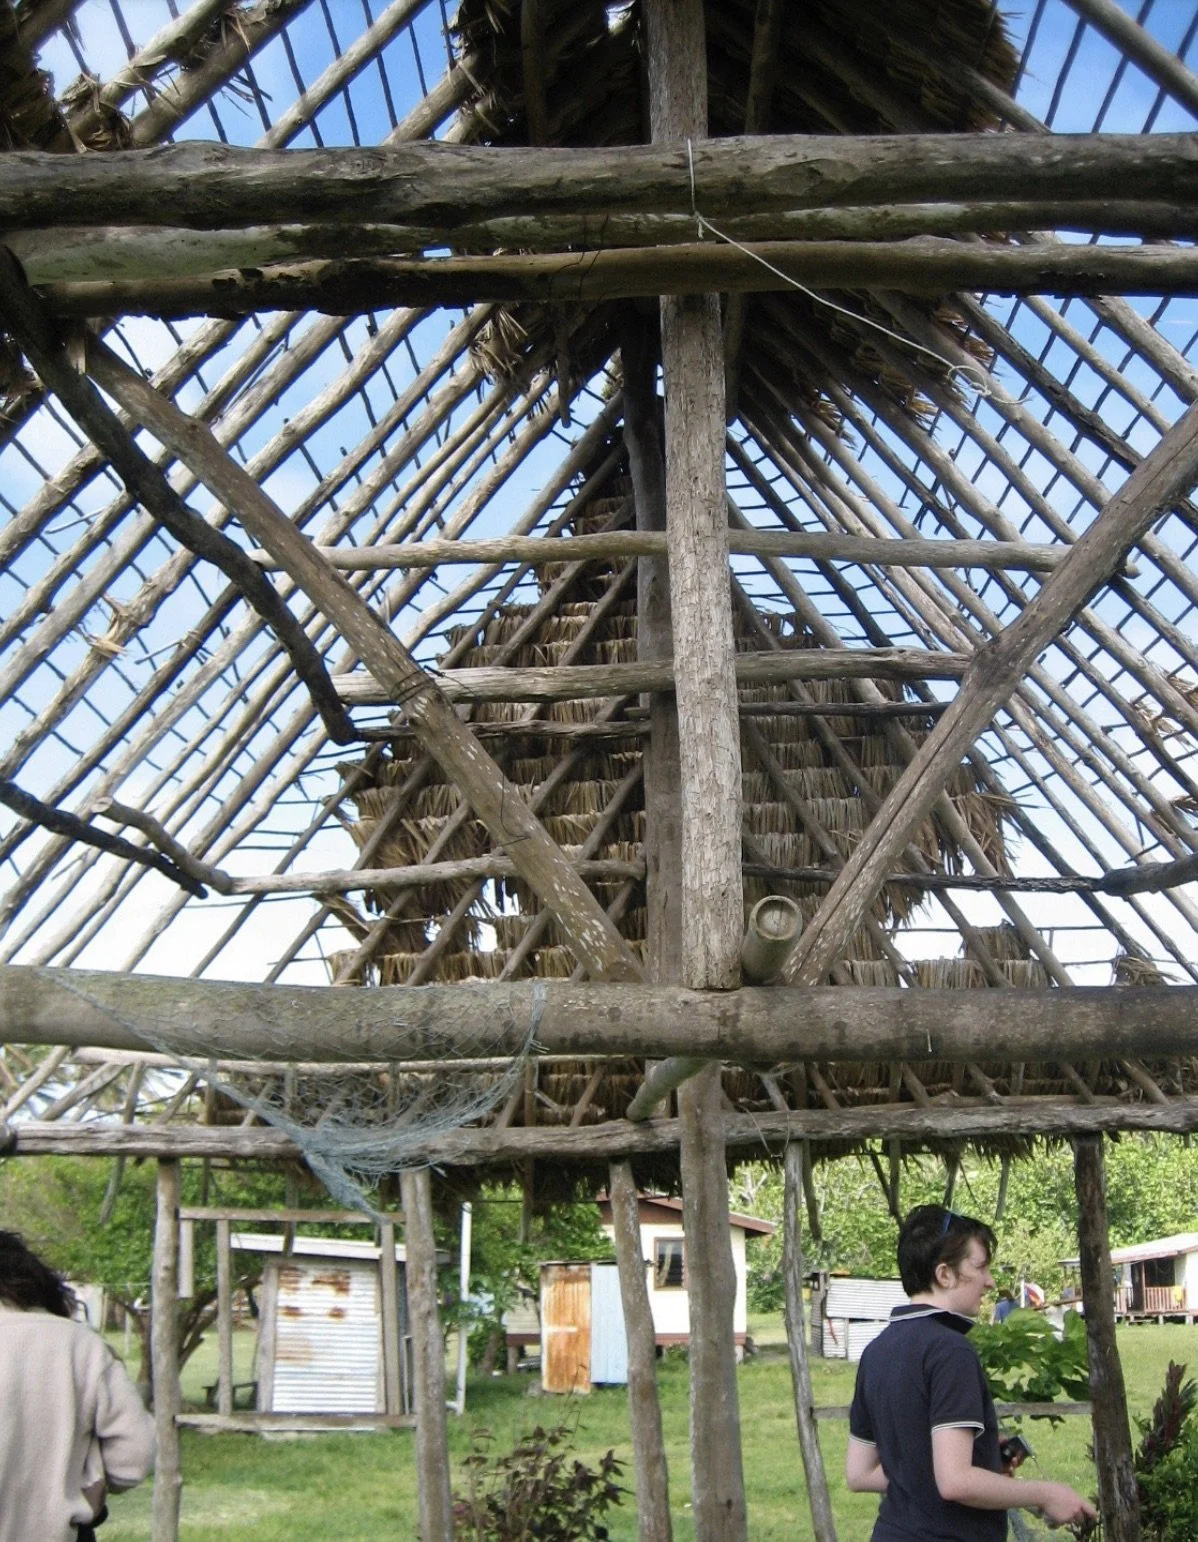
Vanua Solesolevaki: Nurturing Communities through Revitalisation of Collective Building Culture
This project investigates how Indigenous Fijian (iTaukei) building customs, knowledge and resources may be utilised to alleviate reliance on external aid post disaster.
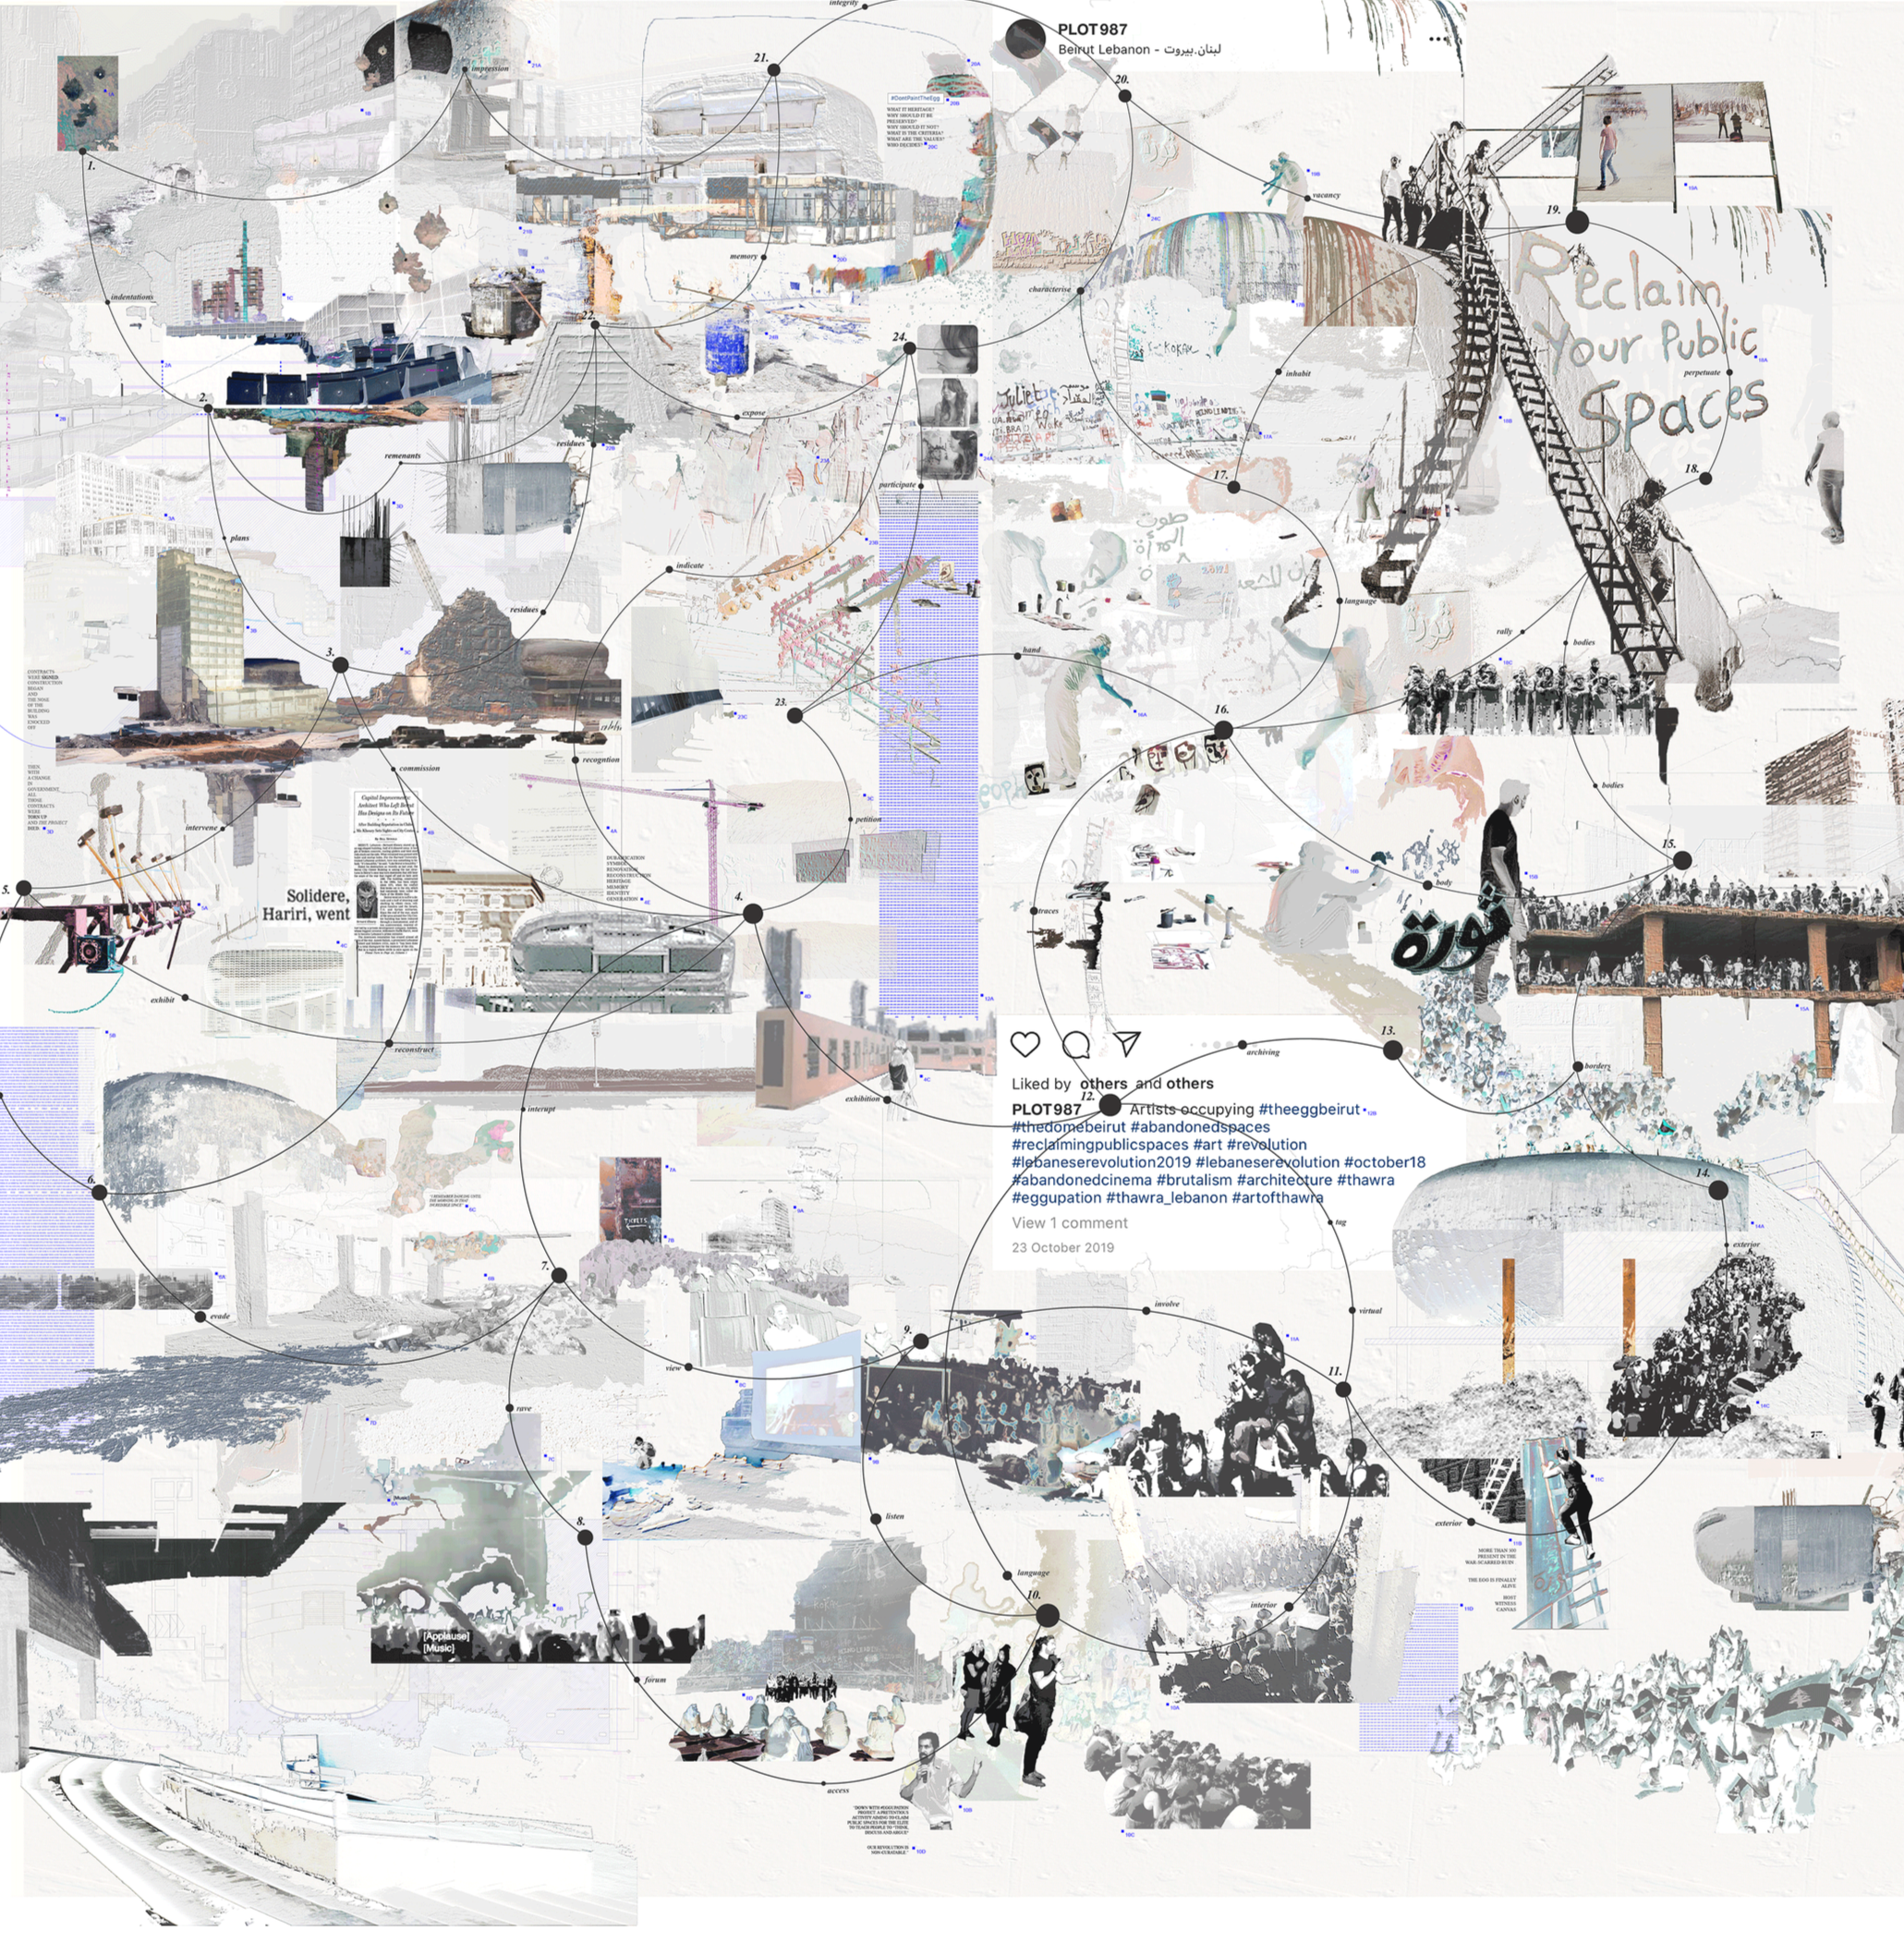
Interlude: A series of conversations exploring the recent transformations in architectural education
Interlude is a live archive—a snapshot of unfolding or unfinished conversations, experiments, stories, questions and reflections—exploring the current shifting state of architectural education; where architecture schools are navigating the tension between operating in a pandemic context whilst continuing to address what requires urgent attention today.
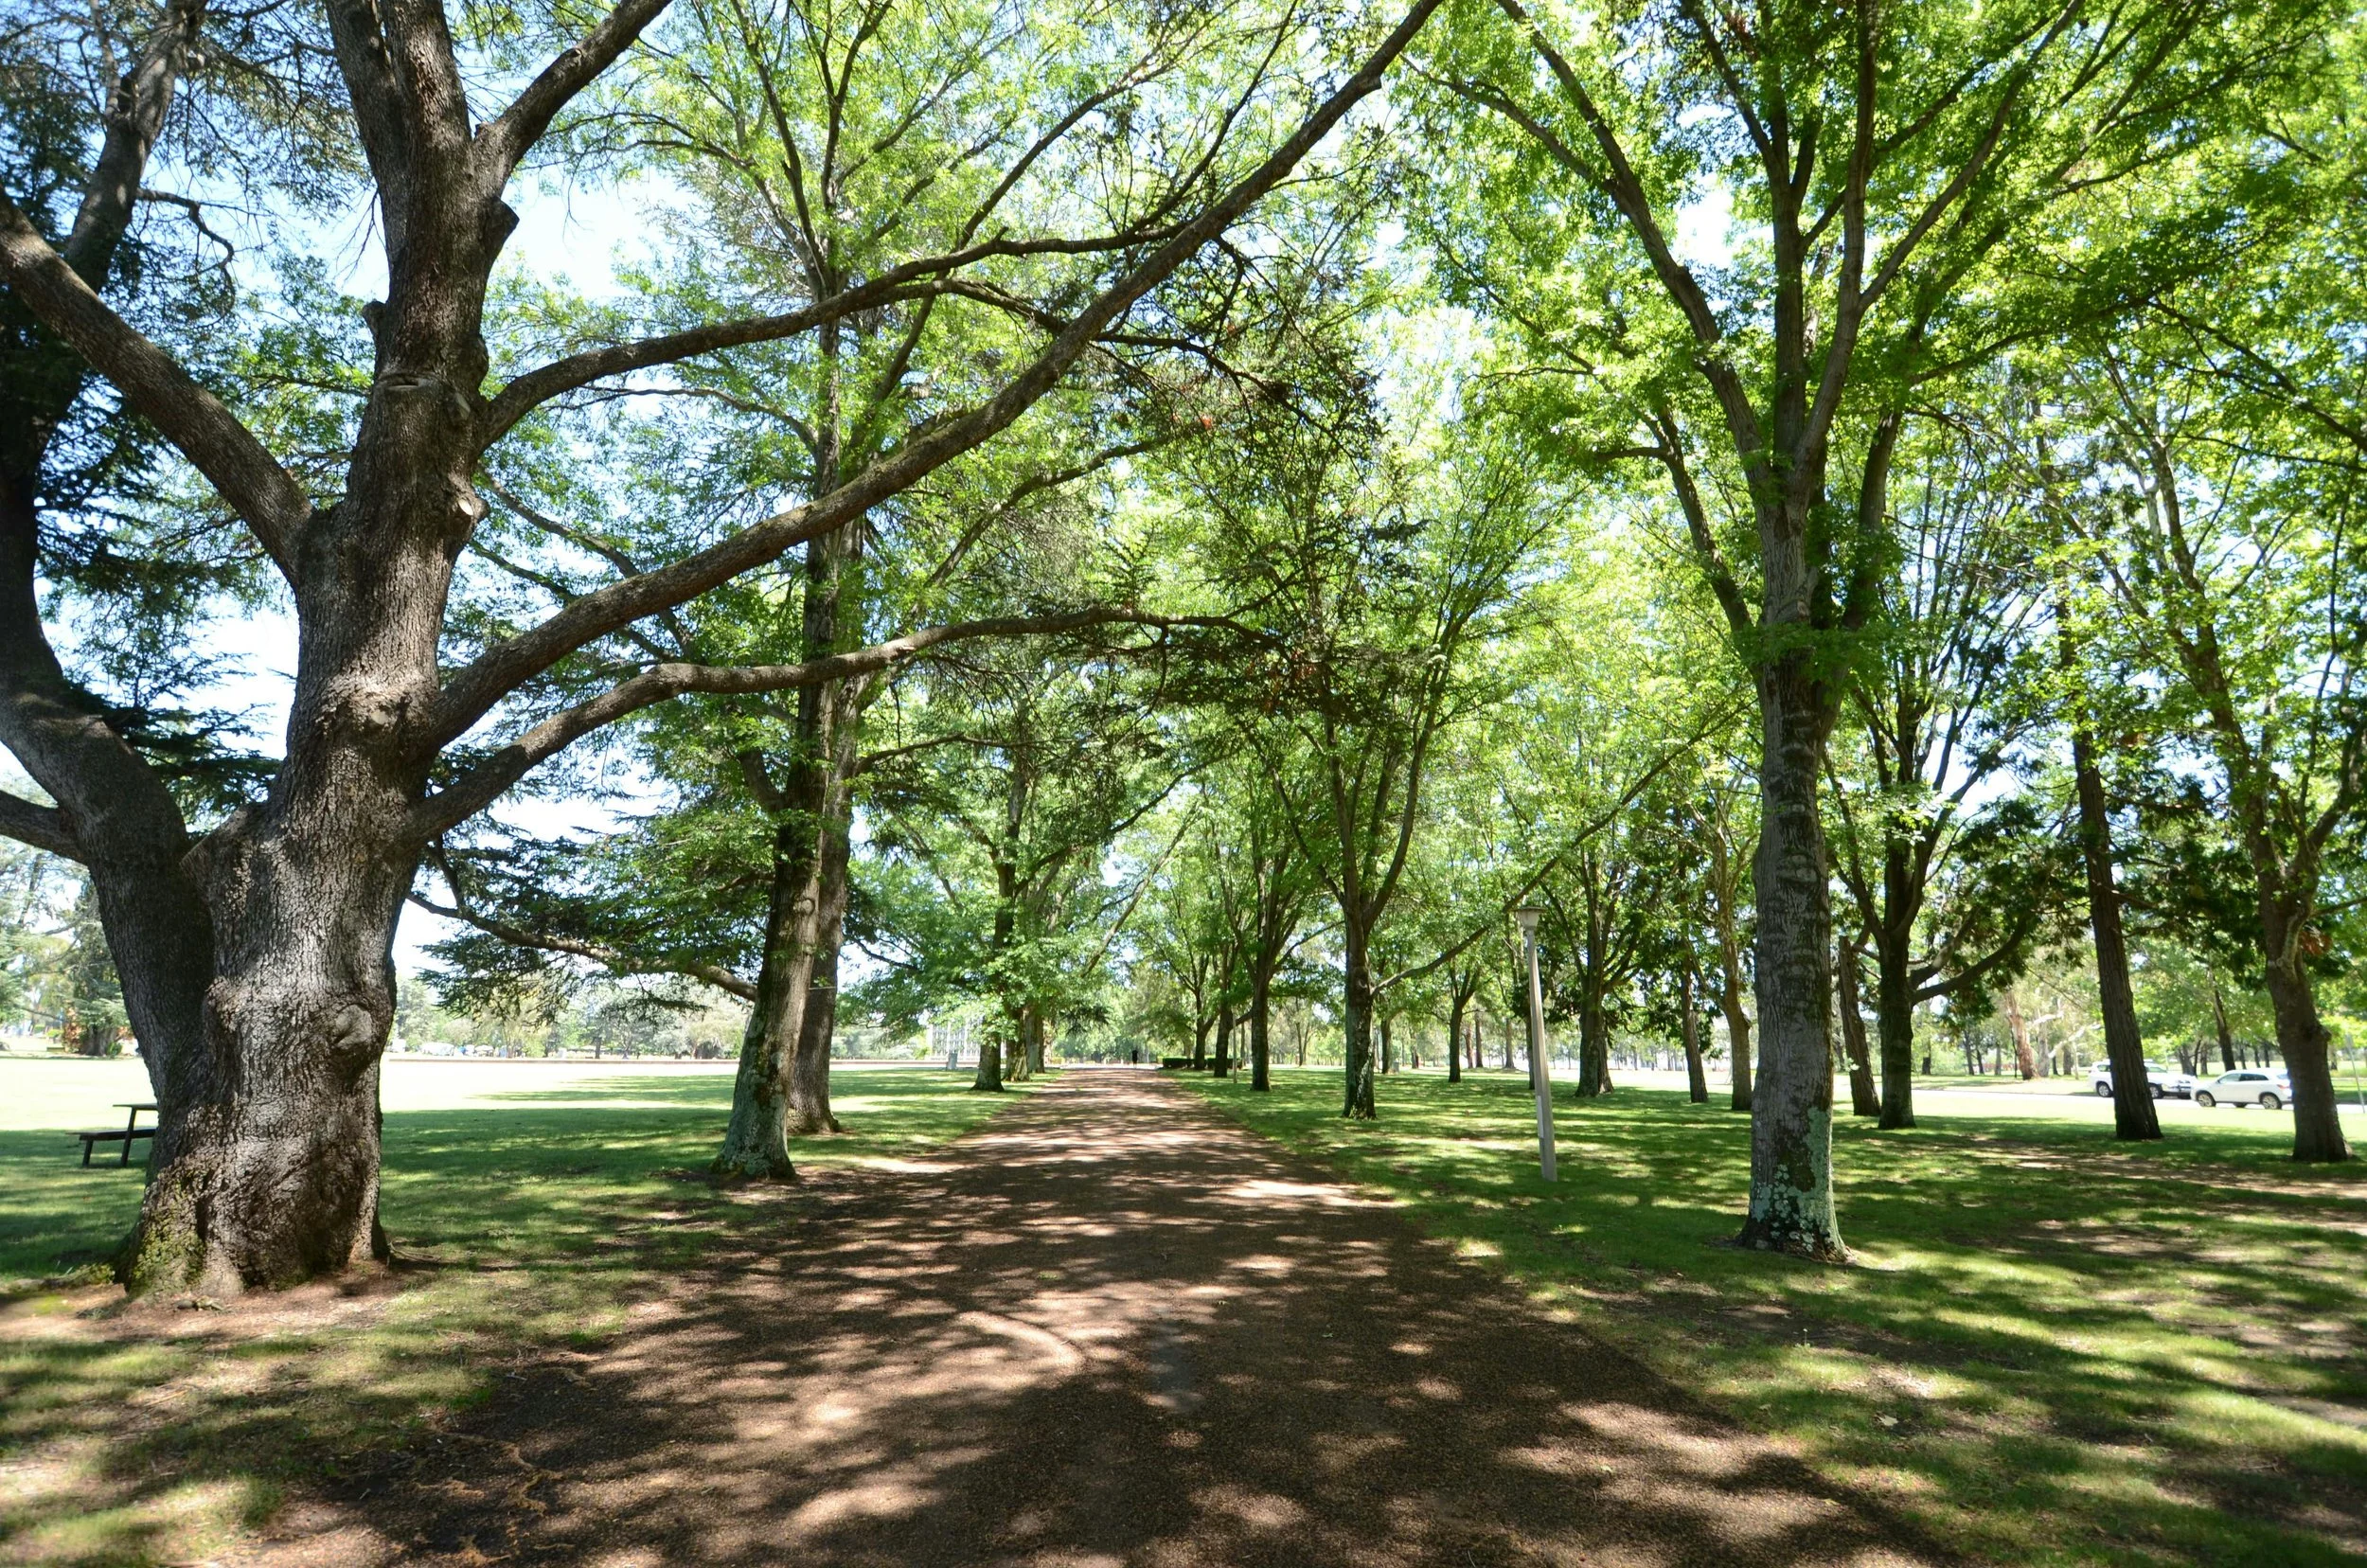
Suburban Heat: An Examination of the Urban Heat Island Effect in Canberra, through an In-Depth Analysis of the Suburb of Wright and a Review of ACT Government Policy
In recent policy documents, the ACT government has identified increasing canopy cover as their primary response to the urban heat island effect. This research sought to understand how attainable the identified 30% canopy cover target was, particularly in Canberra’s newer existing suburbs, which have some of the lowest levels of canopy cover in the city.
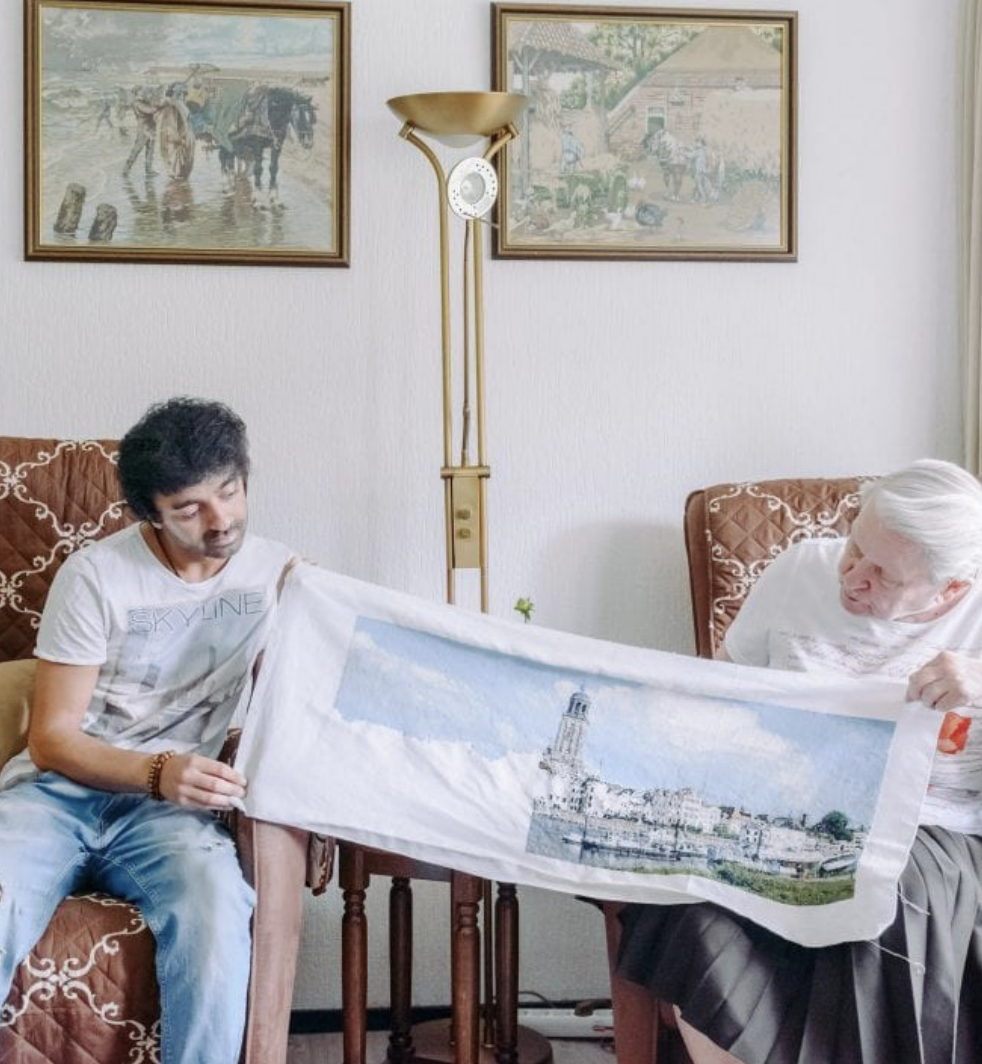
Living Together: The Role of Shared Living in Canberra’s Future Urban Design
Canberra’s future urban design framework will need to respond to several challenges, including a rapidly growing population with limited land, providing affordable housing options to all households, promoting more sustainable practices, and enhancing amenity and choice for residents. This report investigates the role of shared living in Canberra’s urban design mix as a response to these challenges, focussing on opportunities and challenges.
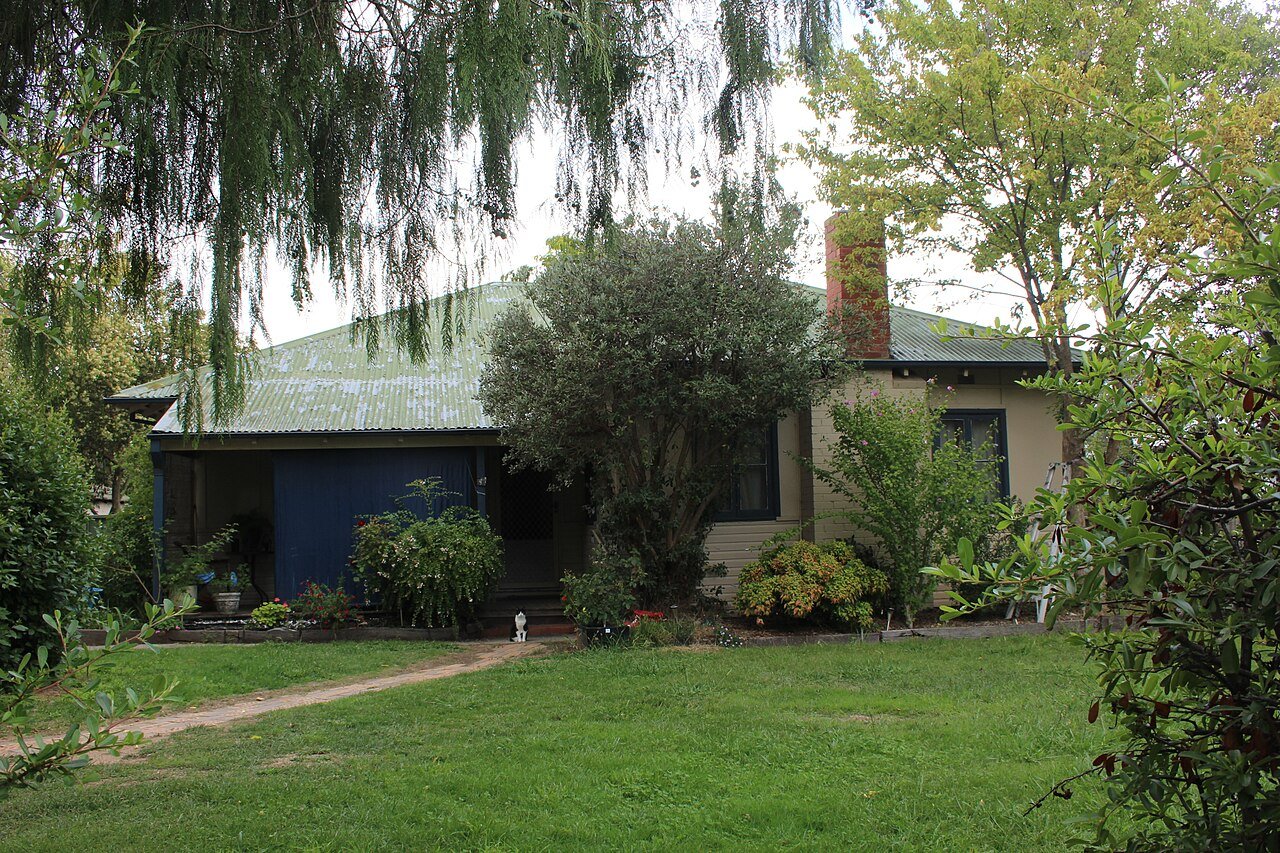
The Future of the Canberra Suburb: An Exploration of Canberra’s Inner Suburbia and the Possibilities for its Densification
This research investigates the Tocumwal Housing sites of O’Connor, Canberra, to explore the possibilities for accommodating Canberra’s growing population within its existing inner suburbs in a manner that retains their unique character underlying principles.